



BEDS3
BATHS2 full
SQUARE FEET1,655
MLS#369689
STATUS
PROPERTY TYPEResidential - Single Family
SCHOOLAppomattox
Property Description
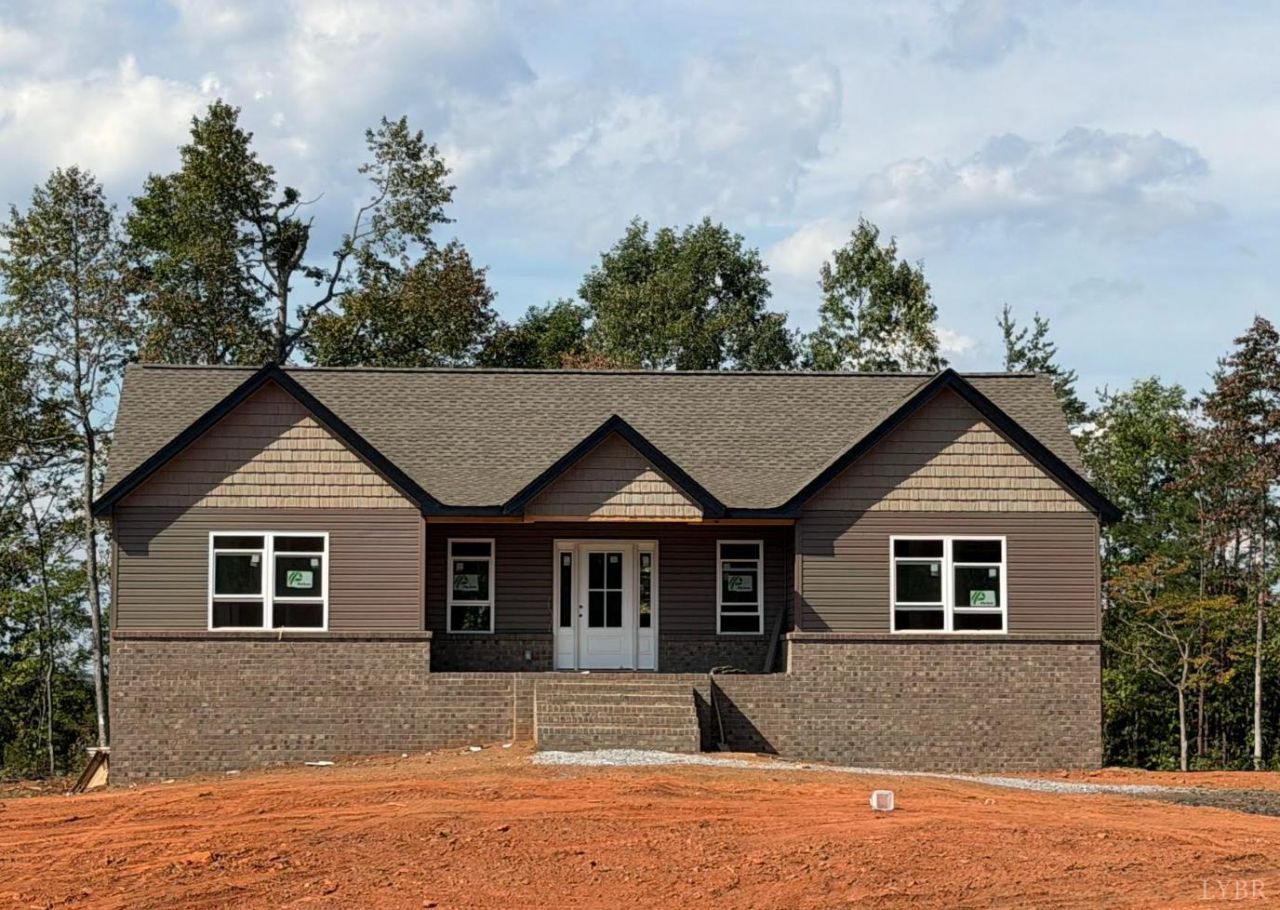
Similar to interior photos. New construction home with an unfinished basement for under $400,000! This beautiful new construction home is ideally located in Concord just off Richmond Hwy, with convenient access to Appomattox, Lynchburg, and Rustburg. The bright, modern kitchen features crisp white cabinetry, quartz countertops, a spacious island, and a pantry. Luxury vinyl plank flooring runs throughout the entire main level, offering style and easy maintenance. Enjoy the convenience of one-level living with 1,655 additional unfinished square feet in the basement, complete with a rough-in for a future bathroom. Finish the basement and you could have 3,300+ square feet of total space! Step outside to the deck overlooking the backyardperfect for entertaining or relaxing. With modern finishes, incredible potential, and a great location, this one won't last long! Call today to schedule your showing!
Property Features
Property Type: Residential - Single Family
Basement: Yes
Cooling: Heat Pump
Heating: Heat Pump
Home Style: Ranch
Lot Size: 1.26 Acres
Roof Type: Shingle
Stories: 1.0
Taxes: $1,200
Year Built: 9999
Amenities
Ceiling Fan(s)
Drywall
High Speed Data Aval
Main Level Bedroom
Primary Bed w/Bath
Pantry
Tile Bath(s)
Deck
Front Porch
Insulated Glass
Feature Descriptions
Appliance Features: Dishwasher, Microwave, Range-Elec
Basement Features: Exterior Entrance, Full, Heated, Interior Entrance, Poured Concrete, Walkout
Exterior: Brick, Stone, Vinyl Shake, Vinyl Siding
Fireplace Features: 1 Fireplace
Laundry Features: Dryer Connection, Laundry Room, Main Level, Washer Connections
Lot Dimensions: 1.2590 Acre(s)
Sewer: Septic Tank
Water: Well
Room Sizes
Primary: 18.0 x 16.0
Bedroom 2: 15.0 x 13.0
Bedroom 3: 15.0 x 12.0
Dining Room: 12.0 x 8.0
Great Room: 20.0 x 17.0
Kitchen: 12.0 x 10.0
Laundry Room: 11.0 x 6.0
Local Schools
School District: Appomattox
Listed By / Shown By
Listed By
Agency Name: Lauren Bell Real Estate, Inc.
Shown By
Agency Title: Montague Miller & Co. Realtors
Agency Phone: 800.793.5393

Estimate Your Payment
Estimated Payment
$ 1,106.64 per month $890.00 Principal & Interest $100.00 Property Tax $116.64 Homeowner's Insurance
1 Phoebe Pond Road | MLS# 369689
This single family home located at 1 Phoebe Pond Road, Concord, VA 24538 is currently listed for sale with an asking price of $399,900. This property was built in 9999 and has 3 bedrooms and 2 full baths with 1655 sq. ft. Phoebe Pond Road is located within the Appomattox school district. Search Concord real estate on www.montaguemillerandco.com today.