



BEDS5
BATHS3 full 2 partial
SQUARE FEET2,844
MLS#VAAR2076552
STATUSACTIVE
PROPERTY TYPEResidential - Single Family
SUBDIVISIONAURORA HILLS
SCHOOLARLINGTON COUNTY PUBLIC SCHOOLS
Property Description
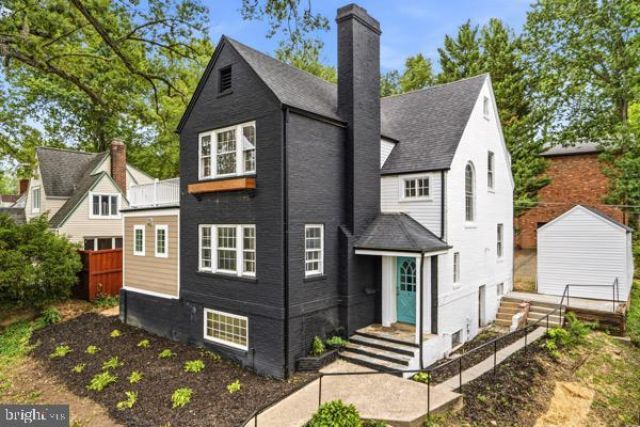
Welcome to this beautifully remodeled home in one of the most desired locations in Arlington. This 5 bedroom home combines historic charm with modern touches. A stunning new kitchen is an entertainer's delight. You'll enjoy cooking while friends and family gather around the massive island while enjoying the views of 1 of 2 wood burning fireplaces in the living room. A formal dining room and butler's pantry extend the dining experience and gathering options. Working from home is a breeze with a private main level guest room complete with half bath and built-ins. The upper level continues with hardwoods, modern bath updates and a perfect rooftop terrace with views of sunsets and the city from the primary bedroom. The fully finished basement provides even more options or guests, rec space, storage and a full bath! Outside awaits your final touches with plenty of room for a patio or gardening. When parking is normally a burden, this home solves that with a garage, rear parking and front parking. Just minutes to restaurants, shopping Reagan National Airport and more. Come see why this incredible house should be your next forever home.
Property Features
Property Type: Residential - Single Family
Basement: Yes
Basement: Daylight, Full
Cooling: Central A/C
Fireplaces: 2
Fuel Type: Natural Gas
Garage: 1
Heating: Energy Star Heating System
Home Style: Traditional, Tudor
Lot Size: 0.11 Acres
Stories: 3.0
Taxes: $10,375
Year Built: 1937
Feature Descriptions
Additional Structures: Above Grade, Below Grade
Appliances: Disposal, Dishwasher, ENERGY STAR Refrigerator, Oven/Range - Gas, Range Hood, Stainless Steel Appliances, Water Heater
Days on Site: 70
Exterior: Brick, Aluminum Siding
Interior: Butlers Pantry, Built-Ins, Ceiling Fan(s), Crown Moldings, Entry Level Bedroom, Family Room Off Kitchen, Kitchen - Eat-In, Kitchen - Island, Recessed Lighting, Upgraded Countertops, Walk-in Closet(s), Dining Area, Kitchen - Gourmet, Wood Floors, Other
Lot Dimensions: 0.11 Acre(S)
Parking Notes: 1 Total Parking Spaces
Pet Restrictions: No Pet Restrictions
Sewer: Public Sewer
SQFT Above Finished: 2054
SQFT Below Finished: 790
SQFT Total Finished: 2844
Structure Type: Detached
Total Garage/Parking Spaces: 1
Water: Public
Local Schools
School District: ARLINGTON COUNTY PUBLIC SCHOOLS
Listed By / Shown By
Listed By
Agency Name: Keller Williams Realty/Lee Beaver & Assoc.
Agency Phone: 7033302222
Shown By
Agency Title: Montague Miller & Co. Realtors
Agency Phone: 800.793.5393

Estimate Your Payment
Estimated Payment
$ 4,011.12 per month $2,781.96 Principal & Interest $864.58 Property Tax $364.58 Homeowner's Insurance
1006 26th Street S | MLS# VAAR2076552
This single family home located at 1006 26th Street S, Arlington, VA 22202 is currently listed for sale with an asking price of $1,250,000. This property was built in 1937 and has 5 bedrooms and 3 full and 2 partial baths with 2844 sq. ft. 26th Street S is located in the AURORA HILLS subdivision within the ARLINGTON COUNTY PUBLIC SCHOOLS school district. Search AURORA HILLS real estate on www.montaguemillerandco.com today.