


BEDS4
BATHS2 full 1 partial
SQUARE FEET2,130
MLS#VASP2044166
STATUSACTIVE
PROPERTY TYPEResidential - Single Family
SUBDIVISIONRUFFINS POND
SCHOOLSPOTSYLVANIA COUNTY PUBLIC SCHOOLS
Property Description
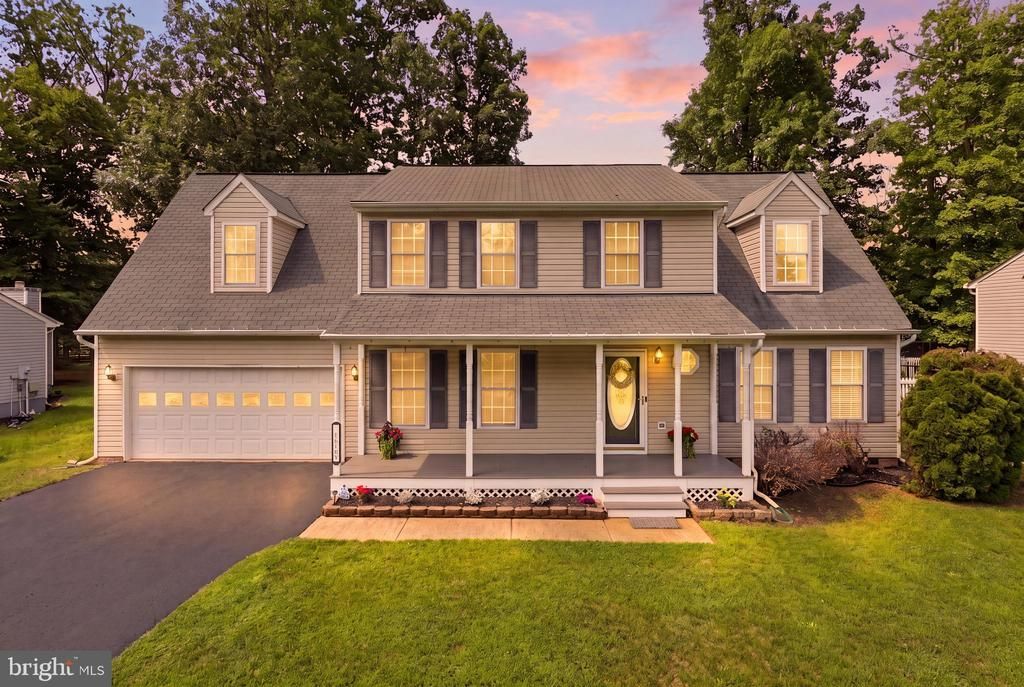
Freshly updated and move-in ready, this four-bedroom, two-and-a-half-bath Colonial offers over 2,100 square feet of thoughtfully designed living space in the Ruffin's Pond community. Recent interior paint, a newer HVAC system, and a newer water heater provide added confidence for the next owner. The main level offers a comfortable flow for everyday living and entertaining, featuring a bright eat-in kitchen, a spacious family room with a wood-burning fireplace, and a separate dining room for gatherings and special occasions. Upstairs, the primary suite includes dual closets and a private bath with a double vanity, soaking tub, and separate shower. Three additional bedrooms provide flexible space for guests, a home office, hobbies, or changing lifestyle needs. Outdoor living continues with a spacious rear deck overlooking the backyard, offering room for outdoor dining, entertaining, gardening, or recreation. An above-ground pool adds another option for enjoying the warmer months. Conveniently located near I-95, the Spotsylvania VRE Station, shopping, dining, parks, healthcare, and historic downtown Fredericksburg, this home offers convenient access to everyday amenities while providing the space and flexibility today's buyers are seeking.
Property Features
Property Type: Residential - Single Family
Cooling: Central A/C
Fireplaces: 1
Fuel Type: Electric
Heating: Heat Pump(s)
Home Style: Colonial
Lot Size: 0.23 Acres
Roof Type: Architectural Shingle
Stories: 2.0
Taxes: $3,190
Year Built: 2001
Feature Descriptions
Additional Structures: Above Grade
Appliances: Built-In Microwave, Cooktop, Dishwasher, Icemaker, Oven - Self Cleaning, Range Hood, Washer, Water Heater - High-Efficiency, Oven/Range - Gas, Stainless Steel Appliances
Community Amenities: Basketball Courts, Common Grounds, Tot Lots/Playground
Days on Site: 7
Exterior: Exterior Lighting, Gutter System, Play Equipment
Exterior: Vinyl Siding
Fencing: Fully, Privacy, Vinyl
Fireplace: Wood
Flooring: Carpet, Ceramic Tile, Hardwood
HOA Fee: $185.00/Quarterly
Interior: Ceiling Fan(s), Family Room Off Kitchen, Floor Plan - Open, Kitchen - Efficiency, Butlers Pantry, Carpet, Bathroom - Soaking Tub, Kitchen - Eat-In, Wood Floors
Lot: Front Yard, Landscaping, Rear Yard
Lot Dimensions: 0.23 Acre(S)
Number of Rooms: 2
Parking Notes: 4 Total Parking Spaces
Pet Restrictions: No Pet Restrictions
Rooms: Dining Room, Primary Bedroom, Bedroom 2,Bedroom 3,Kitchen, Family Room, Bedroom 1,Laundry, Bathroom 2,Primary Bathroom, Half Bath
Sewer: Public Sewer
SQFT Above Finished: 2130
SQFT Total Finished: 2130
Structure Type: Detached
Swimming Pool: Above Ground
Total Garage/Parking Spaces: 4
Utilities: Electric Available, Water Available, Sewer Available
Water: Public
Windows: Screens, Wood Frame
Local Schools
High School: MASSAPONAX
Middle School: THORNBURG
Elementary School: LEE HILL
School District: SPOTSYLVANIA COUNTY PUBLIC SCHOOLS
Listed By / Shown By
Listed By
Agency Name: Samson Properties
Agency Phone: 7033788810
Shown By
Agency Title: Montague Miller & Co. Realtors
Agency Phone:

Estimate Your Payment
Estimated Payment
$ 1,446.42 per month $1,043.79 Principal & Interest $265.83 Property Tax $136.79 Homeowner's Insurance
10108 Ballston Road | MLS# VASP2044166
This single family home located at 10108 Ballston Road, Fredericksburg, VA 22408 is currently listed for sale with an asking price of $469,000. This property was built in 2001 and has 4 bedrooms and 2 full and 1 partial baths with 2130 sq. ft. Ballston Road is located in the RUFFINS POND subdivision within the SPOTSYLVANIA COUNTY PUBLIC SCHOOLS school district. Search RUFFINS POND real estate on www.montaguemillerandco.com today.