



BEDS3
BATHS2 full
SQUARE FEET1,452
MLS#VAFV2045006
STATUSACTIVE
PROPERTY TYPEResidential - Single Family
SUBDIVISIONCARLISLE HEIGHTS
SCHOOLFREDERICK COUNTY PUBLIC SCHOOLS
Property Description
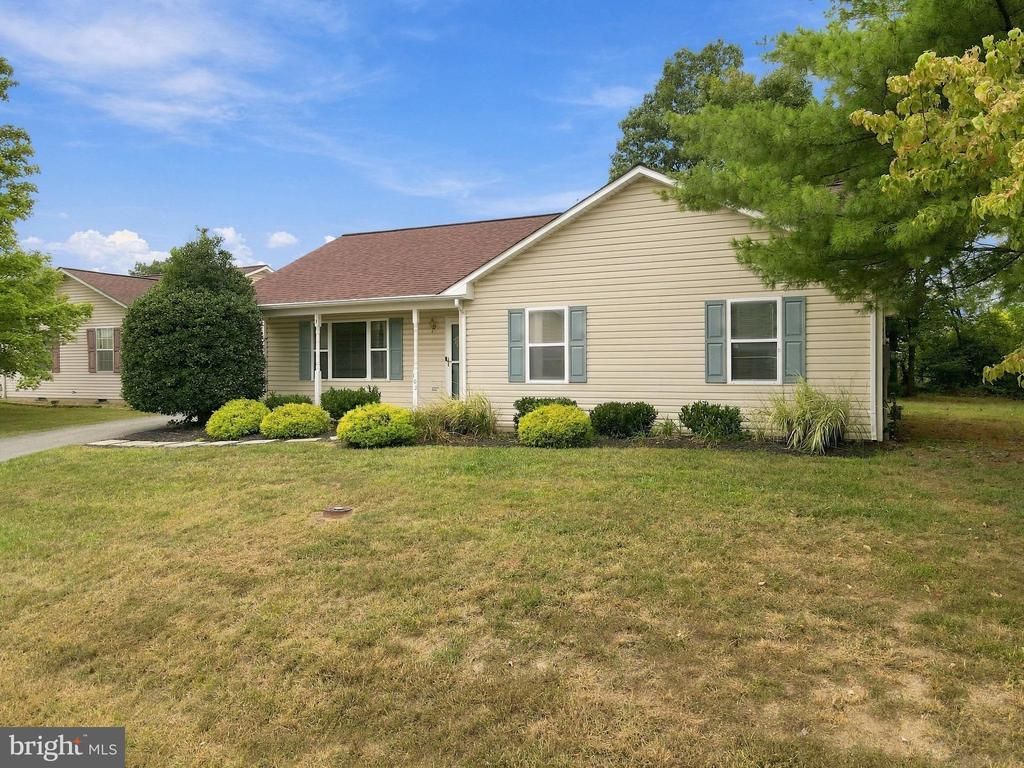
Welcome to this charming 3 bed 2 bath ranch home offering approximately 1500 sq ft of comfortable one level living on the east side of Frederick County. The home features a practical layout for everyday living. Recent improvements include new flooring in the kitchen, new carpet in the bedrooms, new rear patio, and the roof and HVAC have been replaced within the last 3 years. The large lot provides plenty of room for outdoor activities, gardening or future possibilities. Conveniently located near RT7, this home offers an easy commute towards Northern VA while providing the space and value of Frederick County living. Great opportunity for buyers looking for a well-located ranch home with updates and generous outdoor space.
Property Features
Property Type: Residential - Single Family
Cooling: Central A/C
Fuel Type: Natural Gas
Heating: Forced Air
Home Style: Ranch/Rambler
Lot Size: 0.00 Acre(S)
Roof Type: Shingle
Stories: 1.0
Taxes: $1,481
Year Built: 1996
Feature Descriptions
Accessibility: 36"+ wide Halls
Additional Structures: Above Grade, Below Grade
Appliances: Built-In Microwave, Dishwasher, Dryer - Electric, Washer, Refrigerator, Oven/Range - Electric
Days on Site: 23
Exterior: Vinyl Siding
Flooring: Luxury Vinyl Plank, Carpet, Vinyl
HOA Fee: $198.00/Annually
Interior: Ceiling Fan(s), Combination Kitchen/Dining, Primary Bath(s)
Lot Dimensions: 0.00 Acre(S)
Parking Notes: 2 Total Parking Spaces
Sewer: Public Sewer
SQFT Above Finished: 1452
SQFT Total Finished: 1452
Structure Type: Detached
Total Garage/Parking Spaces: 2
Utilities: Cable TV Available, Electric Available, Water Available, Sewer Available
Water: Public
Local Schools
School District: FREDERICK COUNTY PUBLIC SCHOOLS
Listed By / Shown By
Listed By
Agency Name: Coldwell Banker Premier
Agency Phone: 5406624500
Shown By
Agency Title: Montague Miller & Co. Realtors
Agency Phone: 800.793.5393

Estimate Your Payment
Estimated Payment
$ 1,079.71 per month $845.49 Principal & Interest $123.42 Property Tax $110.80 Homeowner's Insurance
103 Elaine Drive | MLS# VAFV2045006
This single family home located at 103 Elaine Drive, Winchester, VA 22602 is currently listed for sale with an asking price of $379,900. This property was built in 1996 and has 3 bedrooms and 2 full baths with 1452 sq. ft. Elaine Drive is located in the CARLISLE HEIGHTS subdivision within the FREDERICK COUNTY PUBLIC SCHOOLS school district. Search CARLISLE HEIGHTS real estate on www.montaguemillerandco.com today.