



BEDS3
BATHS2 full 1 partial
SQUARE FEET1,440
MLS#VAFA2004292
STATUSACTIVE
PROPERTY TYPEResidential - Townhouse
SUBDIVISIONREES ESTATE
SCHOOLFALLS CHURCH CITY PUBLIC SCHOOLS
Property Description
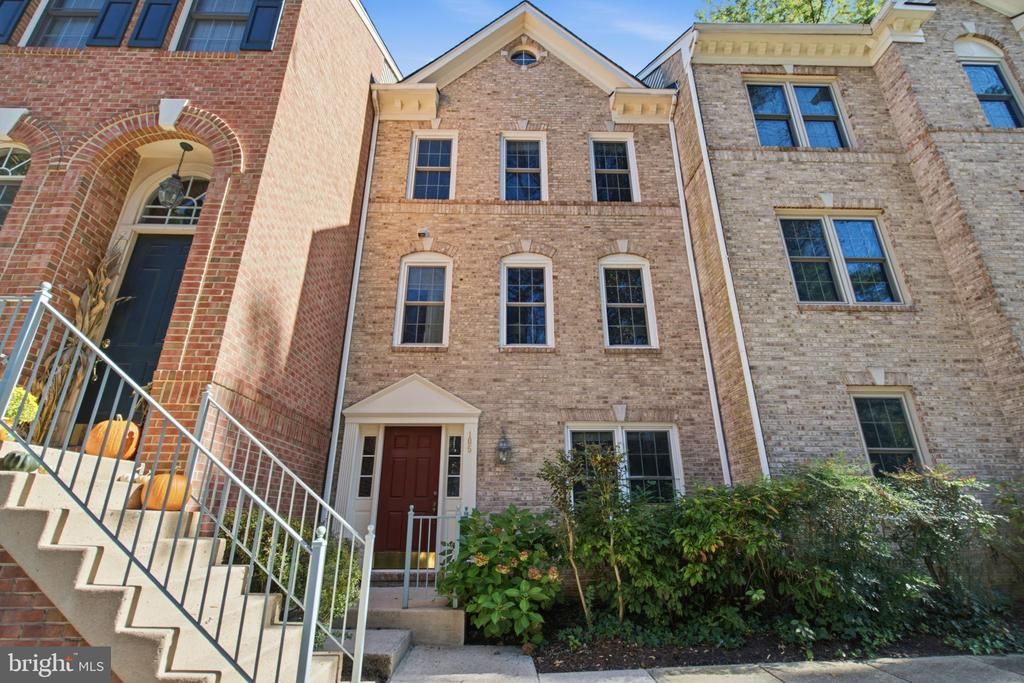
Stunning 3 bedroom, 2½ bath townhouse in the heart of Falls Church City, complete with a private patio and reserved parking! This immaculate boutique urban retreat offers a thoughtfully designed layout featuring an open-concept kitchen, dining and living area ideal for entertaining, and two spacious upper level bedrooms with abundant storage. The lower level can function as a third bedroom or as a living space and convenient office with access to the rear patio. Perfectly situated between two Metro stations and just steps from vibrant shops, restaurants and entertainment, this home offers the ideal blend of urban convenience and residential charm. Enjoy easy access to Falls Church City’s beloved parks, farmers market and highly regarded schools. A rare opportunity to enjoy the best of Falls Church City living! This property qualifies for a special mortgage program that offers a $7,500 lender credit along with a down payment as low as 3% with no mortgage insurance with a below market rate mortgage.
Property Features
Property Type: Residential - Townhouse
Cooling: Central A/C, Ceiling Fan(s)
Fuel Type: Natural Gas
Heating: Forced Air
Home Style: Colonial
Lot Size: 0.02 Acres
Stories: 3.0
Taxes: $11,053
Year Built: 1998
Feature Descriptions
Additional Structures: Above Grade, Below Grade
Appliances: Built-In Microwave, Washer, Dryer, Dishwasher, Disposal, Refrigerator, Icemaker, Oven/Range - Gas
Exterior: Brick
Fencing: Rear
Flooring: Luxury Vinyl Plank, Hardwood
HOA Fee: $605.00/Quarterly
Interior: Crown Moldings, Ceiling Fan(s), Walk-in Closet(s), Bathroom - Walk-In Shower, Pantry, Wood Floors, Bathroom - Tub Shower, Primary Bath(s)
Lot Dimensions: 0.02 Acre(S)
Parking Features: Assigned
Pet Restrictions: No Pet Restrictions
Rooms: Living Room, Dining Room, Bedroom 2,Bedroom 3,Kitchen, Foyer, Bedroom 1,Full Bath, Half Bath
Sewer: Public Sewer
SQFT Above Finished: 1440
SQFT Total Finished: 1440
Structure Type: Interior Row/Townhouse
Water: Public
Room Sizes
Foyer: 8 x 7 Level - Main
Bedroom 3: 19 x 12 Level - Main
Living Room: 14 x 14 Level - Upper 1
Dining Room: 9 x 9 Level - Upper 1
Kitchen: 10 x 9 Level - Upper 1
Bedroom 2: 13 x 10 Level - Upper 2
Bedroom 1: 14 x 9 Level - Upper 2
Local Schools
High School: MERIDIAN
Middle School: MARY ELLEN HENDERSON
Elementary School: OAK STREET
School District: FALLS CHURCH CITY PUBLIC SCHOOLS
Listed By / Shown By
Listed By
Agency Name: KW United
Agency Phone: 7035331500
Shown By
Agency Title: Montague Miller & Co. Realtors
Agency Phone: 800.793.5393

Estimate Your Payment
Estimated Payment
$ 3,108.56 per month $1,934.02 Principal & Interest $921.08 Property Tax $253.46 Homeowner's Insurance
105 Rees Place | MLS# VAFA2004292
This townhouse located at 105 Rees Place, Falls Church, VA 22046 is currently listed for sale with an asking price of $869,000. This property was built in 1998 and has 3 bedrooms and 2 full and 1 partial baths with 1440 sq. ft. Rees Place is located in the REES ESTATE subdivision within the FALLS CHURCH CITY PUBLIC SCHOOLS school district. Search REES ESTATE real estate on www.montaguemillerandco.com today.