



BEDS3
BATHS2 full 1 partial
SQUARE FEET2,687
MLS#369780
STATUS
PROPERTY TYPEResidential - Single Family
SUBDIVISIONPeters Estate
SCHOOLBedford
Property Description
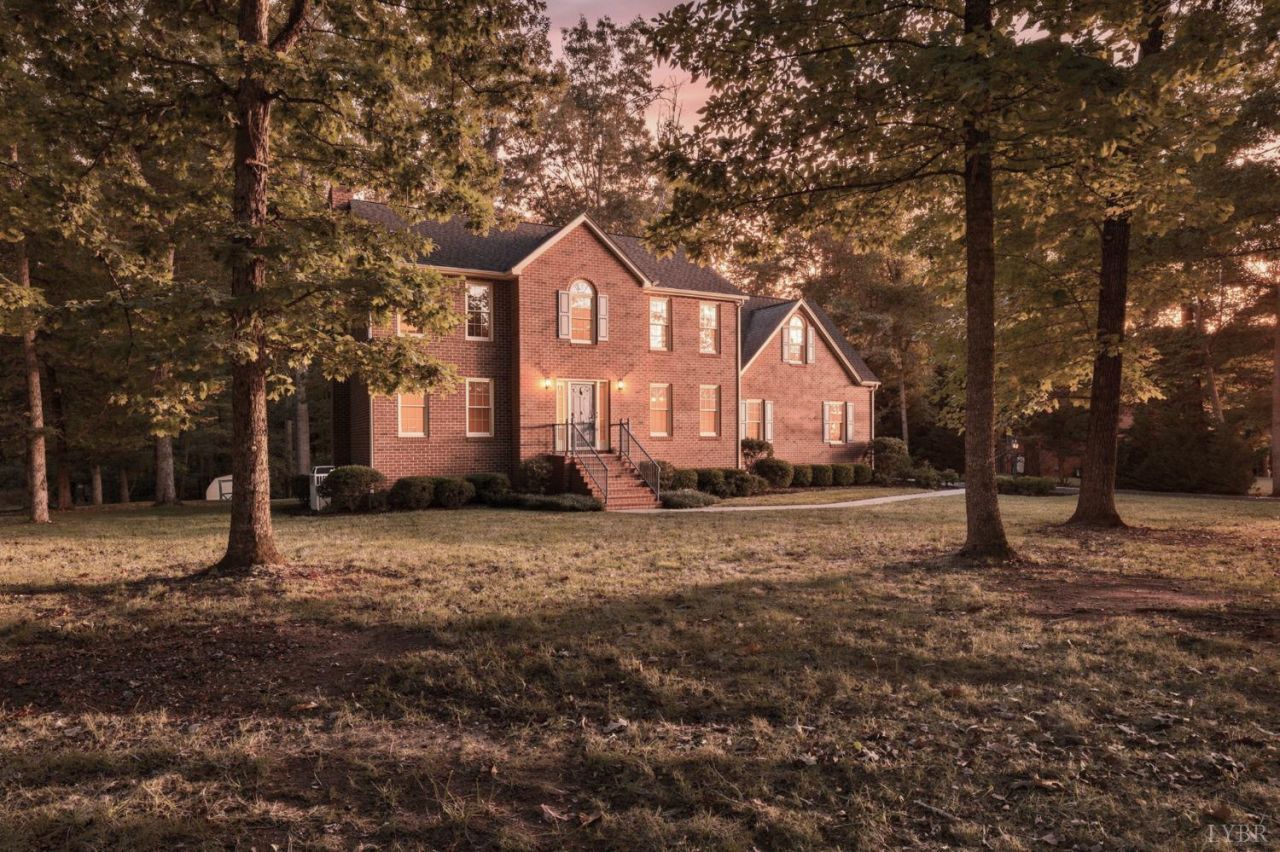
Looking for a solidly built brick home in an established neighborhood with expansive one acre plus lots, great schools, and convenient access to shopping , restaurants, 460 & 221? This meticulously well maintained 3/4 Br 2 1/2B home offers the space and setting for today's family. The main level features an easy flow with an eat in kitchen, inviting family room with fireplace, living room and dining room and laundry. A brand new Trex Deck overlooks the level backyard. Upstairs offers three bedrooms, an office and a bonus room with plenty of flexibility for family friends or hobbies. The unfinished basement provides excellent storage and exciting potential for future expansion. An attached two car garage conveniently located off the kitchen adds everyday ease. A wonderful opportunity to enjoy comfortable living in a sought after neighborhood.
Property Features
Property Type: Residential - Single Family
Basement: Yes
Cooling: Heat Pump, Two-Zone
Garage: 2 car attached
Heating: Two-Zone
Home Style: Colonial, Two Story
Lot Size: 1.01 Acres
Roof Type: Shingle
Stories: 2.0
Taxes: $1,691
Year Built: 1994
Amenities
Cable Connections
Ceiling Fan(s)
Drywall
High Speed Data Aval
Main Level Den
Primary Bed w/Bath
Separate Dining Room
Smoke Alarm
Walk-In Closet(s)
Deck
Off-Street Parking
Paved Drive
Landscaped
Storm Windows
Storm Doors
Undergrnd Utilities
Feature Descriptions
Appliance Features: Dishwasher, Dryer, Humidifier, Microwave, Range-Elec, Refrigerator, Self Cleaning Oven, Washer
Basement Features: Exterior Entrance, Full, Heated, Interior Entrance, Roughed in Bath, Walkout
Exterior: Brick
Fireplace Features: 1 Fireplace, Gas Log, Glass Doors
Laundry Features: Dryer Connection, Laundry Room, Main Level, Separate Laundry Rm., Washer Connections
Lot Dimensions: 1.0100 Acre(s)
Parking Notes: Garage Door Opener
Sewer: Septic Tank
Water: County
Room Sizes
Primary: 14.0 x 16.0
Bedroom 2: 12.0 x 13.0
Bedroom 3: 12.0 x 12.5
Breakfast Room: 13.0 x 11.0
Dining Room: 12.5 x 12.5
Family Room: 13.0 x 20.0
Kitchen: 13.0 x 14.0
Laundry Room: 8.0 x 5.5
Living Room: 15.0 x 11.0
Office: 13.0 x 12.0
Local Schools
School District: Bedford
Listed By / Shown By
Listed By
Agency Name: John Stewart Walker, Inc
Shown By
Agency Title: Montague Miller & Co. Realtors
Agency Phone: 800.793.5393

Estimate Your Payment
Estimated Payment
$ 1,348.94 per month $1,068.05 Principal & Interest $140.92 Property Tax $139.97 Homeowner's Insurance
105 Stirling Court | MLS# 369780
This single family home located at 105 Stirling Court, Forest, VA 24551 is currently listed for sale with an asking price of $479,900. This property was built in 1994 and has 3 bedrooms and 2 full and 1 partial baths with 2687 sq. ft. Stirling Court is located in the Peters Estate subdivision within the Bedford school district. Search Peters Estate real estate on www.montaguemillerandco.com today.