



BEDS4
BATHS2 full 1 partial
SQUARE FEET2,732
MLS#VAPW2132036
STATUSACTIVE
PROPERTY TYPEResidential - Single Family
SUBDIVISIONHILLCREST ESTATES
SCHOOLPRINCE WILLIAM COUNTY PUBLIC SCHOOLS
Property Description
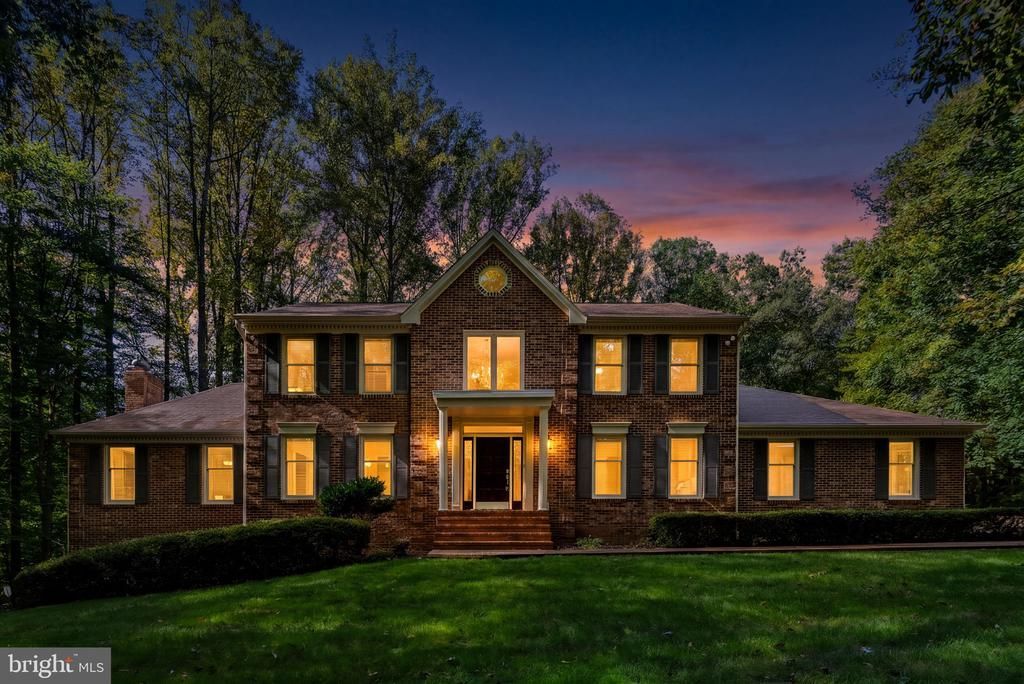
Welcome to Hillcrest Estates! Nestled within this prestigious community, this exquisite brick Colonial offers an exceptional blend of luxury, comfort, and privacy, set on a spectacular 2.46-acre lot backing to peaceful woodlands and a gentle creek. From the inviting front porch to the beautifully landscaped grounds, this home offers a warm and welcoming atmosphere both inside and out. Step inside the elegant foyer and discover a traditional floor plan enhanced by gleaming hardwood floors, crown molding, recessed lighting, ceiling fans, and solar tubes that fill the home with natural light. The spacious family room is perfect for relaxing or entertaining, featuring a cozy brick fireplace with glass doors that creates a warm focal point. The gourmet kitchen is sure to impress, offering upgraded countertops, stainless steel appliances, a large center island, generous cabinetry, desk are, and a convenient pantry. A charming breakfast area provides a casual space for everyday dining, while the formal dining room is ideal for hosting family and friends. With four bedrooms, this home offers exceptional flexibility. The main-level bedroom is perfect for guests, an office, or anyone looking to avoid stairs. Upstairs, you’ll find three additional spacious bedrooms, including a luxurious primary suite with a walk-in closet and spa-inspired bath featuring a soaking tub and separate walk-in shower. Thoughtful upgrades and amenities continue throughout the home, including a main-level laundry area, whole-house surge protector, whole-house humidifier, and water conditioning system. The lower level provides tremendous potential with daylight windows, a walk-out to the rear yard, and a rough-in for a full bathroom. Whether you envision a recreation room, home gym, media space, or additional living area, there is plenty of opportunity to customize this space to fit your needs. Step outside and experience your own private retreat. The expansive deck and inviting front porch provide wonderful spaces for outdoor entertaining, morning coffee, or simply enjoying the peaceful wooded surroundings. The beautifully landscaped 2.46-acre property also includes a poultry house and shed, adding charm and functionality. For the car enthusiast or those needing extra storage, the oversized side-entry garage accommodates three vehicles, while the asphalt driveway provides abundant additional parking. Despite its tranquil setting, this home is conveniently located just minutes from the VRE, grocery stores, restaurants, and a variety of shopping options, and is approximately 3 miles from Seaton School. This is more than a home—it’s a lifestyle. Come experience the privacy, space, elegance, and natural beauty that make this Hillcrest Estate property truly special.
Property Features
Property Type: Residential - Single Family
Basement: Yes
Basement: Connecting Stairway, Daylight, Partial, Improved, Interior Access, Rough Bath Plumb, Walkout Level, Windows
Cooling: Central A/C, Zoned
Fireplaces: 1
Fuel Type: Electric
Garage: 3
Heating: Heat Pump(s), Zoned
Home Style: Colonial
Lot Size: 2.46 Acres
Roof Type: Architectural Shingle
Stories: 3.0
Taxes: $6,897
Year Built: 1987
Feature Descriptions
Additional Structures: Above Grade, Below Grade
Appliances: Built-In Microwave, Cooktop - Down Draft, Dishwasher, Dryer, Icemaker, Oven - Wall, Refrigerator, Stainless Steel Appliances, Washer, Water Heater
Days on Site: 3
Exterior: Combination, Brick, Vinyl Siding
Exterior: Exterior Lighting
Fireplace: Brick, Fireplace - Glass Doors, Mantel(s), Wood
Flooring: Hardwood, Ceramic Tile, Carpet
Interior: Bathroom - Soaking Tub, Bathroom - Walk-In Shower, Breakfast Area, Carpet, Ceiling Fan(s), Central Vacuum, Chair Railings, Crown Moldings, Dining Area, Entry Level Bedroom, Family Room Off Kitchen, Floor Plan - Traditional, Formal/Separate Dining Room, Kitchen - Gourmet, Kitchen - Island, Kitchen - Table Space, Pantry, Primary Bath(s), Recessed Lighting, Solar Tube(s), Upgraded Countertops, Walk-in Closet(s), Wood Floors, Water Treat System
Lot: Backs to Trees, Front Yard, Landscaping, Premium, Private, Rear Yard, Secluded, Stream/Creek, Trees/Wooded
Lot Dimensions: 2.46 Acre(S)
Parking Features: Asphalt Driveway
Parking Notes: 11 Total Parking Spaces
Sewer: On Site Septic
Special View Info: Creek/Stream, Trees/Woods
SQFT Above Finished: 2732
SQFT Total Finished: 2732
Structure Type: Detached
Total Garage/Parking Spaces: 11
Water: Well
Wooded: Yes
Local Schools
High School: OSBOURN
Middle School: PARKSIDE
Elementary School: BENNETT
School District: PRINCE WILLIAM COUNTY PUBLIC SCHOOLS
Listed By / Shown By
Listed By
Agency Name: LPT Realty, LLC
Agency Phone: 7035943800
Shown By
Agency Title: Montague Miller & Co. Realtors
Agency Phone: 800.793.5393

Estimate Your Payment
Estimated Payment
$ 2,651.47 per month $1,836.09 Principal & Interest $574.75 Property Tax $240.63 Homeowner's Insurance
10600 Brentwood Drive | MLS# VAPW2132036
This single family home located at 10600 Brentwood Drive, Manassas, VA 20111 is currently listed for sale with an asking price of $825,000. This property was built in 1987 and has 4 bedrooms and 2 full and 1 partial baths with 2732 sq. ft. Brentwood Drive is located in the HILLCREST ESTATES subdivision within the PRINCE WILLIAM COUNTY PUBLIC SCHOOLS school district. Search HILLCREST ESTATES real estate on www.montaguemillerandco.com today.