



BEDS3
BATHS2 full
SQUARE FEET1,931
MLS#369723
STATUS
PROPERTY TYPEResidential - Single Family
SUBDIVISIONBoonsboro Place
SCHOOLBedford
Property Description
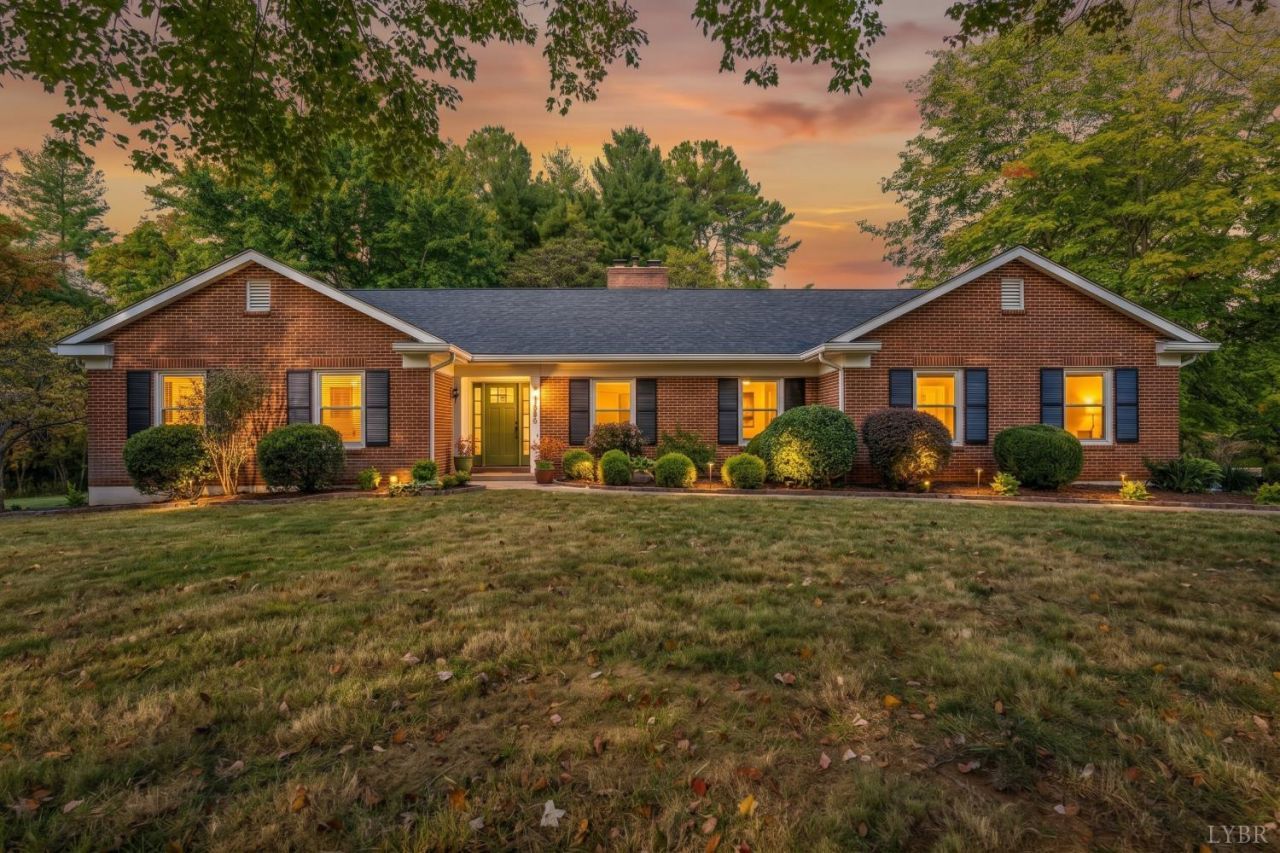
Sprawling 3-bedroom, 2-bath brick ranch on 1.6 acres along a quiet Boonsboro street! Hardwood floors flow through the main level, where a spacious living room features a wood-burning fireplace. The kitchen offers new porcelain tile, marble countertops and stainless appliances, all new in 2026, except for the stove. A separate laundry room includes a sink. Relax on the screened side porch or in the cozy sitting room with a wood-burning insert and large windows overlooking the fenced in backyard. The spacious primary bedroom features an updated bath with a walk-in shower, while both bathrooms have been newly updated. A huge open basement offers room for future expansion, storage or a workshop. Major updates include a roof, HVAC and water heater in 2022, a new fence in 2024 and new septic in 2026. Fresh paint on the exterior shutters, trim and door, plus fresh mulch out front, adds curb appeal. Enjoy space, comfort and careful updates in this desirable Boonsboro setting.
Property Features
Property Type: Residential - Single Family
Basement: Yes
Cooling: Heat Pump
Garage: 2 car attached
Heating: Heat Pump, Wood Stove
Home Style: Ranch
Lot Size: 1.60 Acres
Roof Type: Shingle
Stories: 1.0
Taxes: $2,008
Year Built: 1960
Amenities
Ceiling Fan(s)
Drywall
Main Level Bedroom
Primary Bed w/Bath
Pantry
Separate Dining Room
Tile Bath(s)
Deck
Off-Street Parking
Front Porch
Side Porch
Paved Drive
Fenced Yard
Garden Space
Landscaped
Screened Porch
Secluded Lot
Insulated Glass
Feature Descriptions
Appliance Features: Dishwasher, Microwave, Range-Elec, Refrigerator
Basement Features: Exterior Entrance, Full, Interior Entrance
Exterior: Brick
Fireplace Features: 2 Fireplaces, Living Room, Stove Insert, Wood Burning
Laundry Features: Dryer Connection, Main Level, Separate Laundry Rm., Washer Connections
Lot Dimensions: 1.6000 Acre(s)
Sewer: Septic Tank
Water: County
Room Sizes
Primary: 15.0 x 14.0
Bedroom 2: 15.0 x 10.0
Bedroom 3: 13.0 x 11.0
Kitchen: 13.0 x 11.0
Laundry Room: 8.0 x 7.0
Living Room: 23.0 x 13.0
Local Schools
School District: Bedford
Listed By / Shown By
Listed By
Agency Name: Mark A. Dalton & Co., Inc.
Shown By
Agency Title: Montague Miller & Co. Realtors
Agency Phone: 800.793.5393

Estimate Your Payment
Estimated Payment
$ 1,375.35 per month $1,068.05 Principal & Interest $167.33 Property Tax $139.97 Homeowner's Insurance
1090 Meriwether Circle | MLS# 369723
This single family home located at 1090 Meriwether Circle, Lynchburg, VA 24503 is currently listed for sale with an asking price of $479,900. This property was built in 1960 and has 3 bedrooms and 2 full baths with 1931 sq. ft. Meriwether Circle is located in the Boonsboro Place subdivision within the Bedford school district. Search Boonsboro Place real estate on www.montaguemillerandco.com today.