



BEDS4
BATHS2 full
SQUARE FEET2,133
MLS#369085
STATUS
PROPERTY TYPEResidential - Single Family
SUBDIVISIONWest End - East Side
SCHOOLLynchburg
Property Description
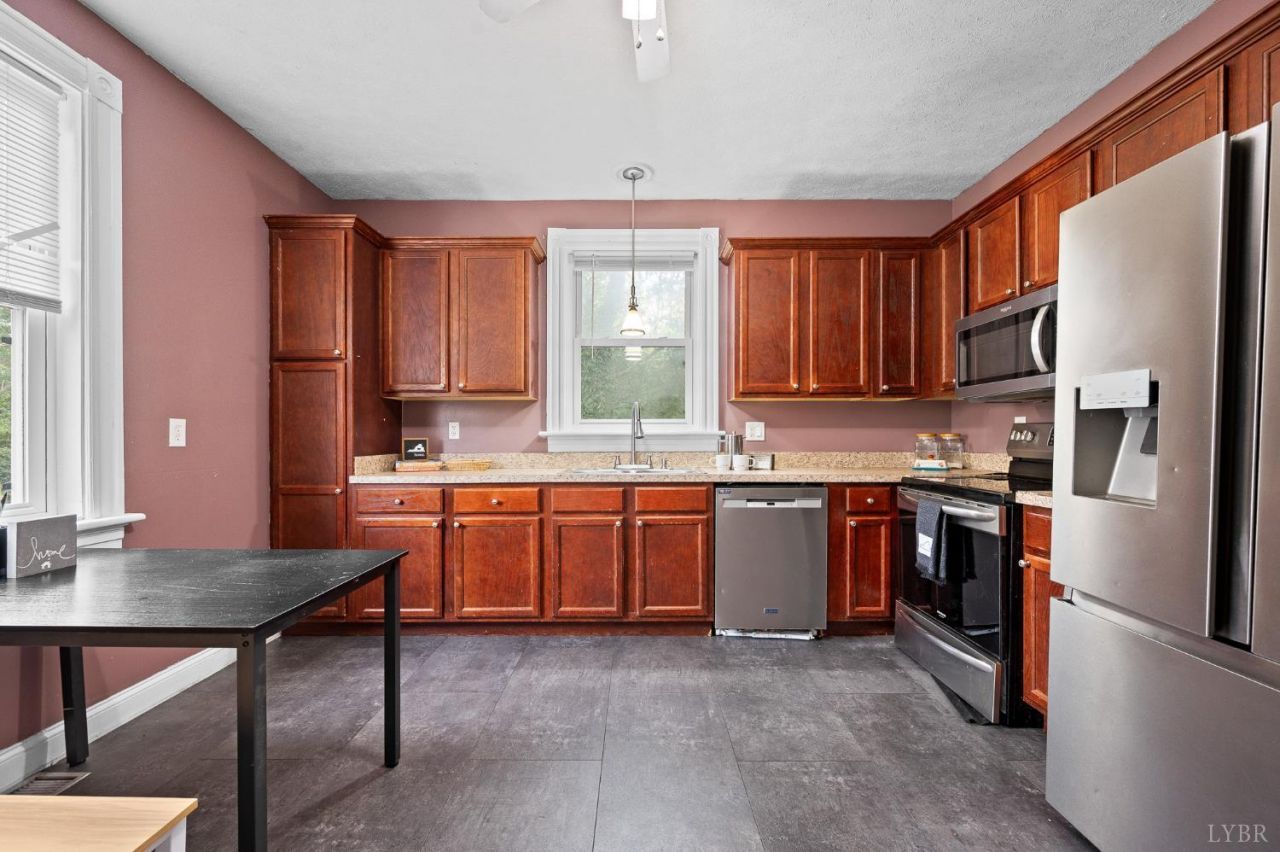
Bring the color! This spacious 4BR/2BA home is ready for you, and the seller is helping you get there. With an acceptable offer, get up to $5,000 toward a 2-1 rate buydown for lower payments your first two years, or use it as a paint allowance to make every room your own. 2,133 SF of flexible living: a main-level primary suite with two closets (one walk-in), attached bath, and main-level laundry. Upstairs, three more bedrooms share a second full bath. No carpet anywhere, vinyl windows throughout, and an eat-in kitchen with stainless appliances. New HVAC in 2023. Outside, a flat, fenced backyard is a fresh canvas of its own, plus a concrete driveway with extra room for an RV or trailer. Convenient location off Fort Ave, just minutes from Liberty University and all the good things Lynchburg has to offer. Affordable, spacious, and ready for your color story. Open House Sunday 2-4
Property Features
Property Type: Residential - Single Family
Basement: Yes
Cooling: Heat Pump
Heating: Heat Pump
Home Style: Two Story
Lot Size: 0.22 Acres
Roof Type: Shingle
Stories: 2.0
Taxes: $1,847
Year Built: 1912
Amenities
Ceiling Fan(s)
High Speed Data Aval
Main Level Bedroom
Main Level Den
Primary Bed w/Bath
Walk-In Closet(s)
Deck
Off-Street Parking
Porch
Front Porch
Side Porch
Circular Drive
Fenced Yard
Garden Space
Feature Descriptions
Appliance Features: Dishwasher, Microwave, Range-Elec, Refrigerator
Basement Features: Partial
Days on Site: 15
Exterior: Vinyl Siding
Fireplace Features: Decorative/Non-Op
Laundry Features: Laundry Room, Main Level
Lot Dimensions: 0.2228 Acre(s)
Sewer: City
Water: City
Room Sizes
Primary: 15.0 x 17.0
Bedroom 2: 15.0 x 16.0
Bedroom 3: 13.0 x 12.0
Bedroom 4: 15.0 x 13.0
Dining Room: 13.0 x 12.0
Kitchen: 13.0 x 13.0
Laundry Room: 8.0 x 5.0
Living Room: 15.0 x 15.0
Local Schools
School District: Lynchburg
Listed By / Shown By
Listed By
Agency Name: Keller Williams
Shown By
Agency Title: Montague Miller & Co. Realtors
Agency Phone: 800.793.5393

Estimate Your Payment
Estimated Payment
$ 745.21 per month $522.79 Principal & Interest $153.92 Property Tax $68.51 Homeowner's Insurance
1110 Griffin Street | MLS# 369085
This single family home located at 1110 Griffin Street, Lynchburg, VA 24501 is currently listed for sale with an asking price of $234,900. This property was built in 1912 and has 4 bedrooms and 2 full baths with 2133 sq. ft. Griffin Street is located in the West End - East Side subdivision within the Lynchburg school district. Search West End - East Side real estate on www.montaguemillerandco.com today.