



BEDS4
BATHS3 full 1 partial
SQUARE FEET3,628
MLS#VASP2046568
STATUSACTIVE
PROPERTY TYPEResidential - Single Family
SUBDIVISIONWHELAN RIDGE
SCHOOLSPOTSYLVANIA COUNTY PUBLIC SCHOOLS
Property Description
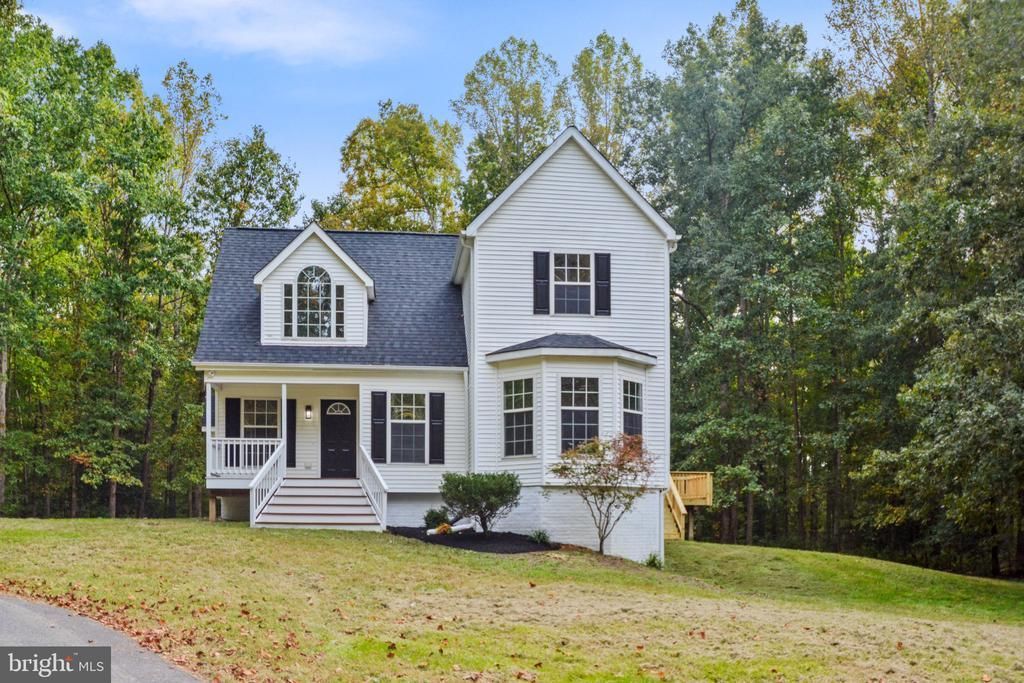
Set on 10 acres in Partlow, this 2001-built home offers 2,396 square feet of above-grade living space, plus a finished basement. It has been freshly updated throughout, with freshly painted interior walls, hardwood floors on the main level, and new carpet in the bedrooms and finished basement. The updated kitchen features new cabinets and new stainless steel appliances. Two new HVAC systems and a new roof add peace of mind. The main level includes the primary bedroom with a full bathroom and large walk-in closet, plus a half bath and two walkout decks. Upstairs are three bedrooms and a full bath. The finished basement adds living space and another full bath, for a total of 4 bedrooms and 3.5 baths. Additional features include a gas fireplace (conveys as-is), a 2-car attached garage, a covered front porch, and a storage shed. Schedule your tour on ShowingTime today and see why this property stands out!
Property Features
Property Type: Residential - Single Family
Basement: Yes
Basement: Fully Finished, Walkout Level
Cooling: Central A/C
Fireplaces: 1
Fuel Type: Electric
Garage: 2
Heating: Heat Pump(s)
Home Style: Colonial
Lot Size: 10.01 Acres
Roof Type: Shingle
Stories: 3.0
Taxes: $3,273
Year Built: 2001
Feature Descriptions
Additional Structures: Above Grade, Below Grade
Exterior: Vinyl Siding
Fireplace: Gas/Propane
HOA Fee: $640.00/Annually
Lot Dimensions: 10.01 Acre(S)
Parking Notes: 2 Total Parking Spaces
Sewer: On Site Septic
SQFT Above Finished: 2496
SQFT Below Finished: 1132
SQFT Total Finished: 3628
Structure Type: Detached
Total Garage/Parking Spaces: 2
Water: Well
Local Schools
School District: SPOTSYLVANIA COUNTY PUBLIC SCHOOLS
Listed By / Shown By
Listed By
Agency Name: Samson Properties
Agency Phone: 7033788810
Shown By
Agency Title: Montague Miller & Co. Realtors
Agency Phone: 800.793.5393

Estimate Your Payment
Estimated Payment
$ 1,720.16 per month $1,279.70 Principal & Interest $272.75 Property Tax $167.71 Homeowner's Insurance
11110 Astarita Avenue | MLS# VASP2046568
This single family home located at 11110 Astarita Avenue, Partlow, VA 22534 is currently listed for sale with an asking price of $575,000. This property was built in 2001 and has 4 bedrooms and 3 full and 1 partial baths with 3628 sq. ft. Astarita Avenue is located in the WHELAN RIDGE subdivision within the SPOTSYLVANIA COUNTY PUBLIC SCHOOLS school district. Search WHELAN RIDGE real estate on www.montaguemillerandco.com today.