


BEDS3
BATHS2 full 1 partial
SQUARE FEET1,512
MLS#VAAX2064748
STATUSACTIVE
PROPERTY TYPERental - Townhouse
SUBDIVISIONNETHERGATE
SCHOOLALEXANDRIA CITY PUBLIC SCHOOLS
Property Description
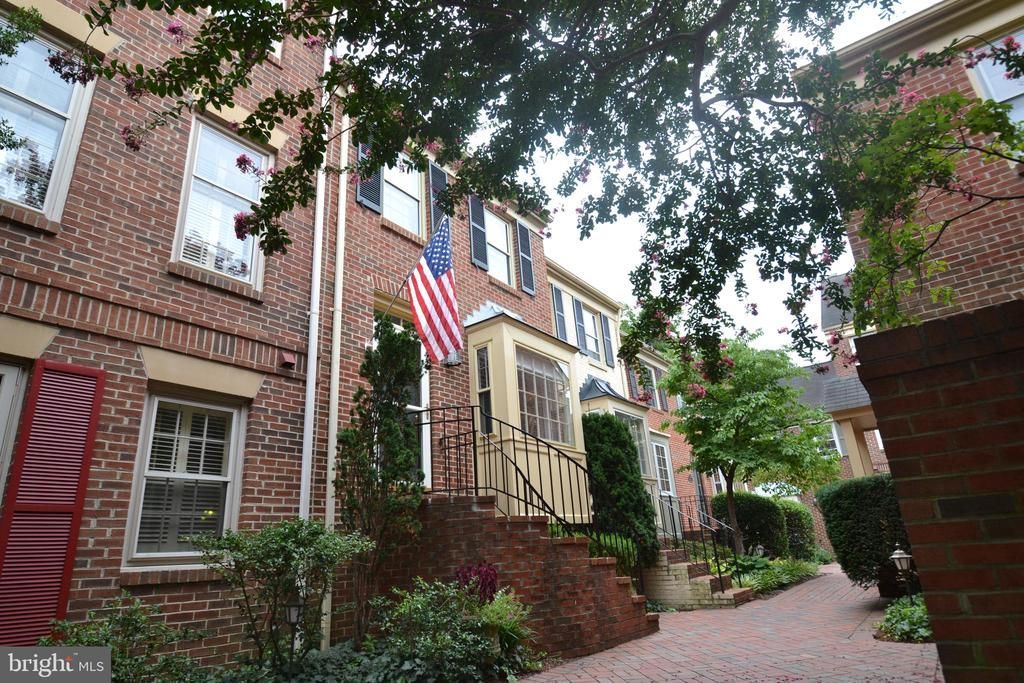
Charming 3 bedroom, 2.5 bathroom townhouse nestled in North Old Town Alexandria. The townhome features 2 fireplaces, a versatile layout with full bathrooms across 2 floors and a walkout kitchen opening to the brick patio. The main floor has a large living room with a fireplace and bay window, a full bathroom and a large bedroom. Upstairs features two bedrooms with ample closet space and a full bathroom with a tub. Downstairs offers a light filled kitchen, another fireplace and either formal dining or family room. Tenants have access to 2 parking permits for off-street parking. Less than 2.5 miles from National Airport and less than one mile to the Braddock Road Metro stop provides for an easy commute. The waterfront Tide Lock Park is a half mile away and the heart of Old Town is just one mile south. Enjoy Old Town living and convenience in this brick townhouse community.
Property Features
Property Type: Rental - Townhouse
Basement: Connecting Stairway, Rear Entrance, Outside Entrance, Daylight, Full, English, Fully Finished, Walkout Level, Improved
Basement: Yes
Cooling: Central A/C, Ceiling Fan(s)
Fireplaces: 2
Fuel Type: Electric
Heating: Heat Pump(s)
Home Style: Colonial
Lot Size: 0.02 Acres
Roof Type: Composite
Stories: 3.0
Year Built: 1984
Feature Descriptions
Additional Structures: Above Grade, Below Grade
Appliances: Dishwasher, Disposal, Dryer - Front Loading, Microwave, Refrigerator, Stove, Washer - Front Loading, Washer/Dryer Stacked
Exterior: Combination, Brick
Exterior: Sidewalks
Fencing: Rear
Fireplace: Mantel(s), Screen
Flooring: Hardwood, Ceramic Tile
HOA Fee: $0.00/Unknown
Interior: Combination Kitchen/Living, Kitchen - Table Space, Kitchen - Eat-In, Kitchen - Gourmet, Primary Bath(s), Built-Ins, Chair Railings, Crown Moldings, Entry Level Bedroom, Upgraded Countertops, Window Treatments, Wainscotting, Wood Floors, Recessed Lighting, Floor Plan - Traditional
Lot: Landscaping
Lot Dimensions: 0.02 Acre(S)
Parking Features: On Street, Parking Lot, Surface, Rented/Permit Required
Pet Restrictions: Case by Case Basis
Rent Includes: Parking, Sewer, Water, Trash Removal
Rooms: Living Room, Dining Room, Primary Bedroom, Bedroom 2,Bedroom 3,Kitchen
Sewer: Public Sewer
SQFT Above Finished: 1512
SQFT Total Finished: 1512
Structure Type: Interior Row/Townhouse
Total Garage/Parking Spaces: 2
Water: Public
Windows: Bay/Bow
Local Schools
High School: ALEXANDRIA CITY
Middle School: GEORGE WASHINGTON
Elementary School: JEFFERSON-HOUSTON
School District: ALEXANDRIA CITY PUBLIC SCHOOLS
Listed By / Shown By
Listed By
Agency Name: Patera Properties
Agency Phone: 7035601300
Shown By
Agency Title: Montague Miller & Co. Realtors
Agency Phone:

1119 Michigan Court | MLS# VAAX2064748
This property located at 1119 Michigan Court, Alexandria, VA 22314 is currently listed for rent with an asking price of $4,300 / Monthly. Michigan Court is located within the ALEXANDRIA CITY PUBLIC SCHOOLS school district. Search Alexandria real estate on www.montaguemillerandco.com today.