



BEDS2
BATHS2 full
SQUARE FEET1,432
MLS#368506
STATUS
PROPERTY TYPEResidential - Townhouse
SUBDIVISIONCandlewood Court Villas
SCHOOLLynchburg
Property Description
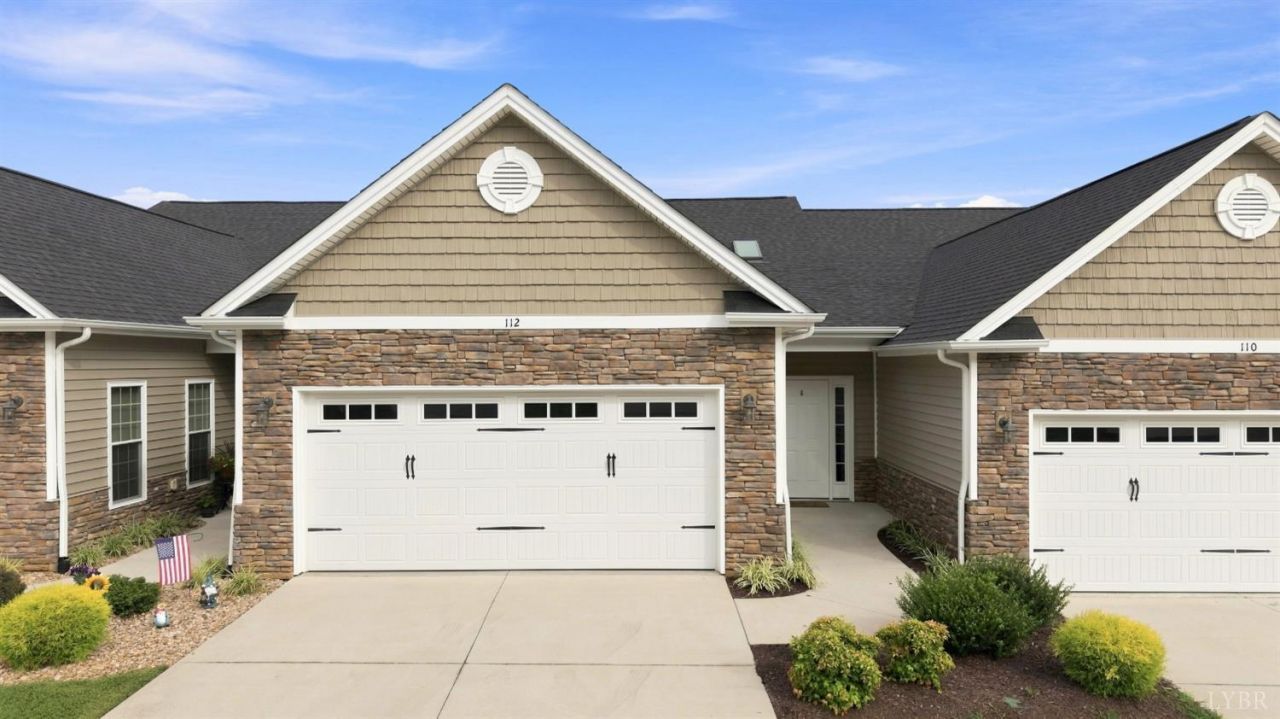
Beautiful 2 BR, 2 full bath townhome offering easy one-level living and low HOA fees, conveniently located just off Timberlake Rd! The bright, open floor plan features LVP flooring, vaulted ceilings, recessed lighting, and an inviting gas log fireplace with stone surround. The spacious kitchen offers granite countertops, abundant cabinetry, stainless appliances, and a large breakfast bar overlooking the living area. The primary suite features a beautifully appointed bath with double vanity and an impressive walk-in shower with elegant marble-look tile and built-in niche. A standout feature is the full unfinished walk-out basementonly a few townhomes in this community have basementsoffering exceptional storage and wonderful potential for future finished living space. Add a 2-car garage and rear deck for even more space, convenience, and flexibility!
Property Features
Property Type: Residential - Townhouse
Basement: Yes
Cooling: Heat Pump
Garage: 1 car attached
Heating: Heat Pump
Lot Size: 0.08 Acres
Roof Type: Shingle
Stories: 1.0
Taxes: $2,747
Year Built: 2021
Amenities
Cable Connections
Ceiling Fan(s)
Great Room
High Speed Data Aval
Main Level Bedroom
Main Level Den
Skylights
Deck
Concrete Drive
Landscaped
Storm Windows
Undergrnd Utilities
Feature Descriptions
Appliance Features: Dishwasher, Dryer, Microwave, Range-Elec, Refrigerator, Washer
Association Features: Exterior Maintenance, Grounds Maintenance, Snow Removal, Trash
Basement Features: Exterior Entrance, Full, Interior Entrance, Roughed in Bath, Sump Pump, Walkout
Days on Site: 63
Exterior: Stone, Vinyl Siding
Fireplace Features: 1 Fireplace, Gas Log, Leased Propane Tank
Laundry Features: Laundry Closet, Main Level
Lot Dimensions: 0.0820 Acre(s)
Parking Notes: Garage Door Opener
Sewer: City
Water: City
Room Sizes
Primary: 16.0 x 15.0
Bedroom 2: 14.0 x 12.0
Breakfast Room: 15.0 x 14.0
Great Room: 19.0 x 14.0
Kitchen: 14.0 x 11.0
Local Schools
School District: Lynchburg
Listed By / Shown By
Listed By
Agency Name: Karl Miller Realty LLC
Shown By
Agency Title: Montague Miller & Co. Realtors
Agency Phone: 800.793.5393

Estimate Your Payment
Estimated Payment
$ 1,160.04 per month $823.24 Principal & Interest $228.92 Property Tax $107.89 Homeowner's Insurance
112 Chateau Place | MLS# 368506
This townhouse located at 112 Chateau Place, Lynchburg, VA 24502 is currently listed for sale with an asking price of $369,900. This property was built in 2021 and has 2 bedrooms and 2 full baths with 1432 sq. ft. Chateau Place is located in the Candlewood Court Villas subdivision within the Lynchburg school district. Search Candlewood Court Villas real estate on www.montaguemillerandco.com today.