


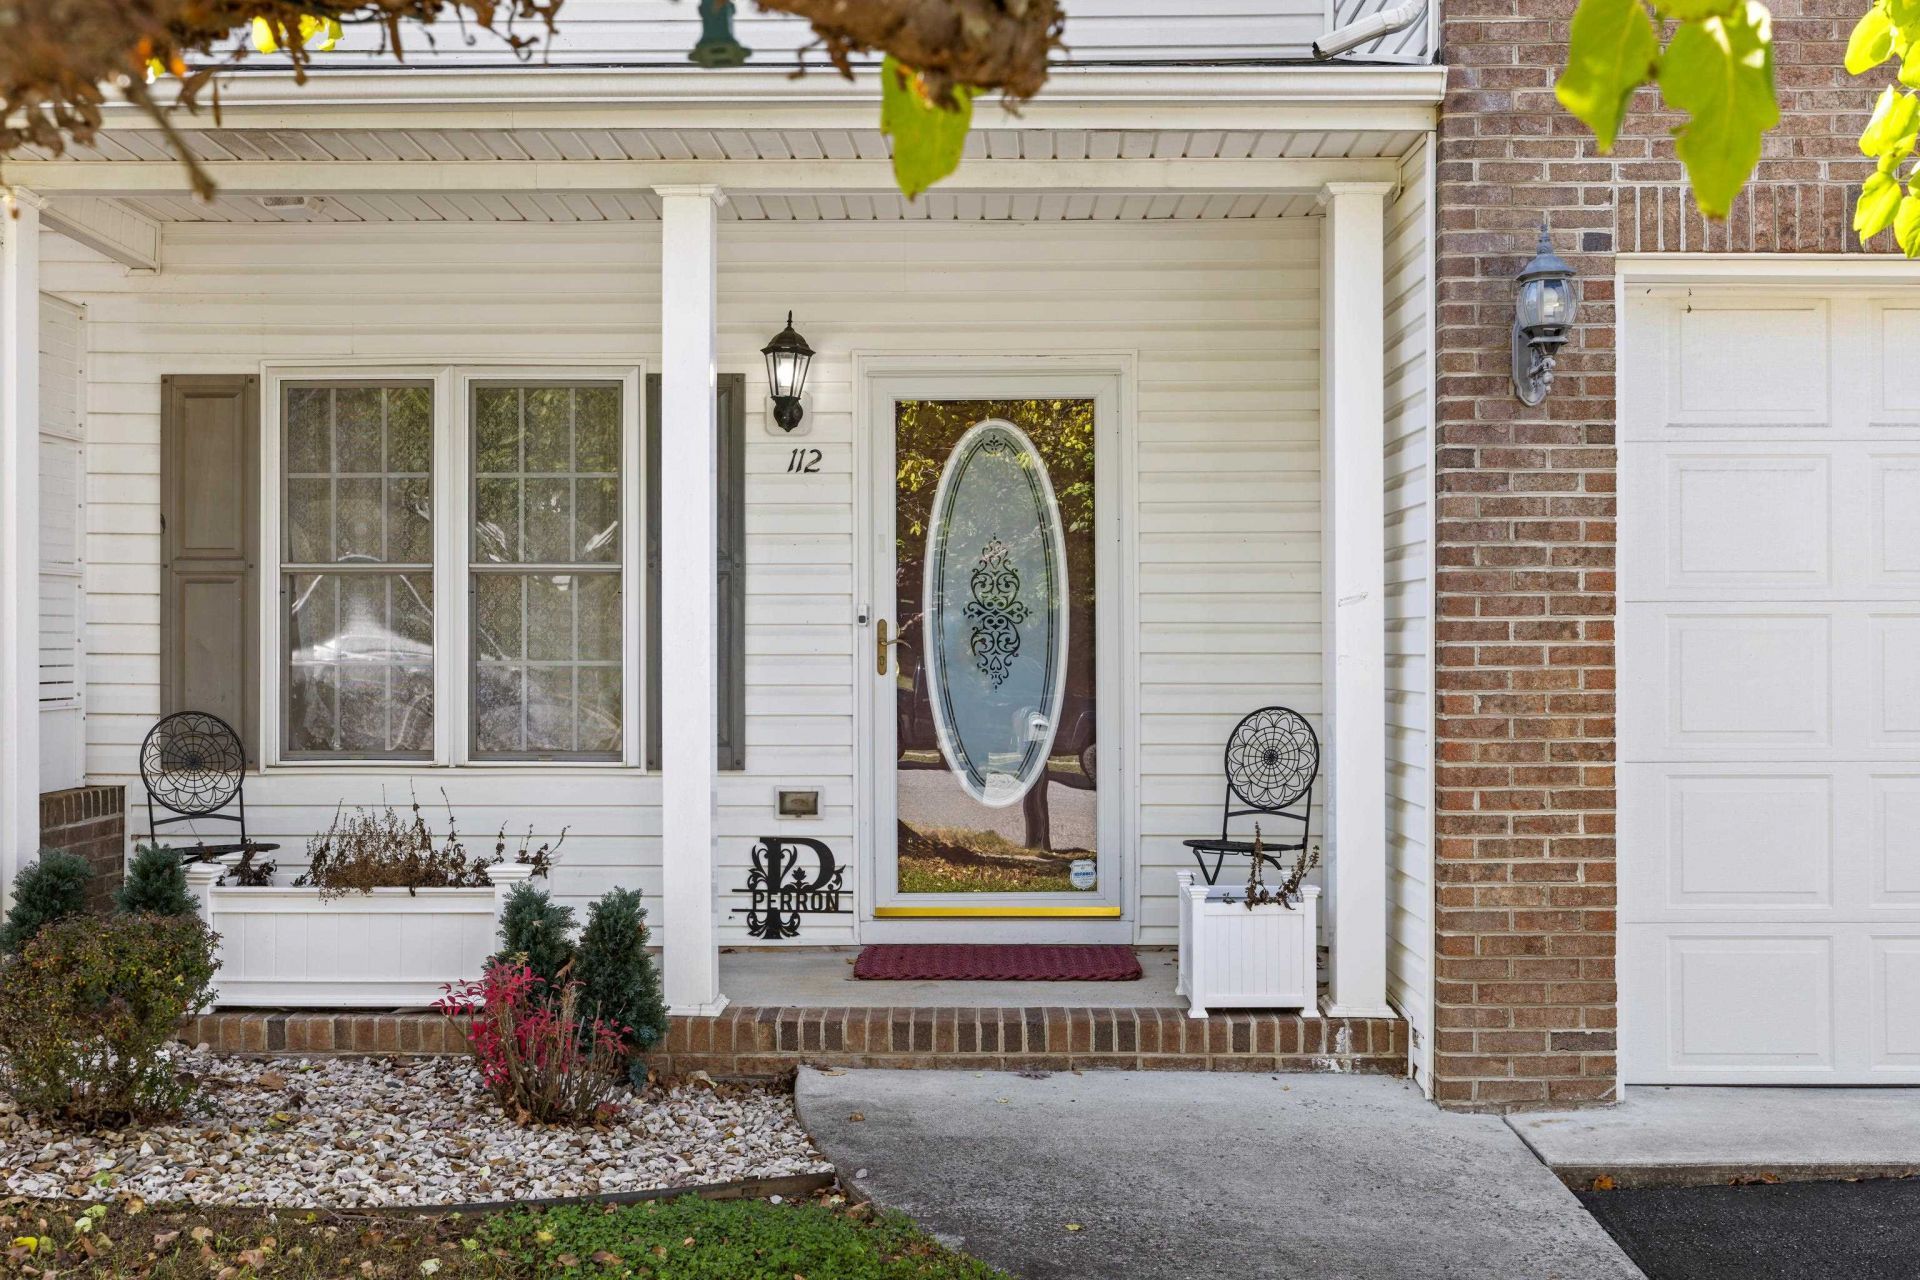

BEDS3
BATHS2 full 1 partial
SQUARE FEET1,886
MLS#682812
STATUSActive
PROPERTY TYPEResidential - Townhouse
SUBDIVISIONCOLLINSWOOD
Property Description
Welcome home to this stunning, turn-key townhouse located at 112 Collinswood Dr, Staunton, VA 24401. Boasting 3 spacious bedrooms, 2.5 bathrooms, and a convenient 1-car garage, this home perfectly blends modern luxury with everyday functionality. The heart of the home is a chef's dream kitchen featuring custom cabinetry, gleaming quartz countertops, a beautifully detailed custom tile backsplash, and a premium gas stove paired with professional-grade appliances. The massive center island-complete with comfortable bar seating and a deep farmhouse sink-creates ideal Southern Charm that even Paula Deen would fall in love with! Additional highlights include a massive walk-up attic perfect for all your storage needs and bright open-concept living spaces. Best of all, you are just minutes away from Staunton's vibrant, award-winning historic downtown district. Renowned for its stunning architecture, this lively cultural hub offers an incredible array of independent boutique shopping, artisan galleries, and a celebrated farm-to-table dining scene that serves everything from upscale culinary experiences to cozy local cafes. Whether you are spending a Saturday morning exploring the local shops or enjoying a night out in downtown.
Property Features
Property Type: Residential - Townhouse
Cooling: Central AC, Heat Pump
Garage: 1
Heating: Central Heat, Forced Air, Heat Pump, Natural Gas
Lot Size: 0.06 Acres
Roof Type: Architectural Style
Stories: 2.0
Taxes: $2,525
Year Built: 2007
Feature Descriptions
Association Dues: 257 (Quarterly)
Attached Home: Interior Unit
Basement: No
Days on Site: 1
Flooring: Carpet, Ceramic Tile, Hardwood, Oak
Foundation: Concrete Block
HOA Inclusions: Snow Removal, Yard Maintenance
Kitchen: Quartz Counter, White Cabinets
Laundry: Dryer Hookup, Washer Hookup
Lot Dimensions: 0.06 Acre(s)
Sewer: Public Sewer
Water: Public Water
Windows: 9' Ceilings, Double-hung Windows, Insulated Windows, Screens, Tilt Sash Windows, Vinyl Clad Windows
Room Sizes
Kitchen: 11x10
Family Room: 13.9 x 17
Half Bath: 5x5
Home Office: 11x15
Primary Bedroom: 13x14
Primary Bath: 7x13.9
Bedroom: 13x14
Bedroom: 12x13
Full Bath: 5x10
Laundry: 5x7
Utility Room: 16.5x20
Local Schools
High School: STAUNTON
Middle School: STAUNTON
Elementary School: A.R. Ware
Listed By / Shown By
Listed By
Agency Name: OLD DOMINION REALTY INC - AUGUSTA
Agency Phone: 540-943-0085
Shown By
Agency Title: Montague Miller & Co. Realtors
Agency Phone: 800.793.5393

Estimate Your Payment
Estimated Payment
$ 1,091.20 per month $778.73 Principal & Interest $210.42 Property Tax $102.05 Homeowner's Insurance
112 Collinswood Dr | MLS# 682812
This townhouse located at 112 Collinswood Dr, Staunton, VA 24401 is currently listed for sale with an asking price of $349,900. This property was built in 2007 and has 3 bedrooms and 2 full and 1 partial baths with 1886 sq. ft. Collinswood Dr is located in the COLLINSWOOD subdivision. Search COLLINSWOOD real estate on www.montaguemillerandco.com today.