



BEDS3
BATHS1 full 1 partial
SQUARE FEET1,200
MLS#VASH2015782
STATUSACTIVE UNDER CONTRACT
PROPERTY TYPEResidential - Townhouse
SUBDIVISIONMADISON VILLAGE
SCHOOLSHENANDOAH COUNTY PUBLIC SCHOOLS
Property Description
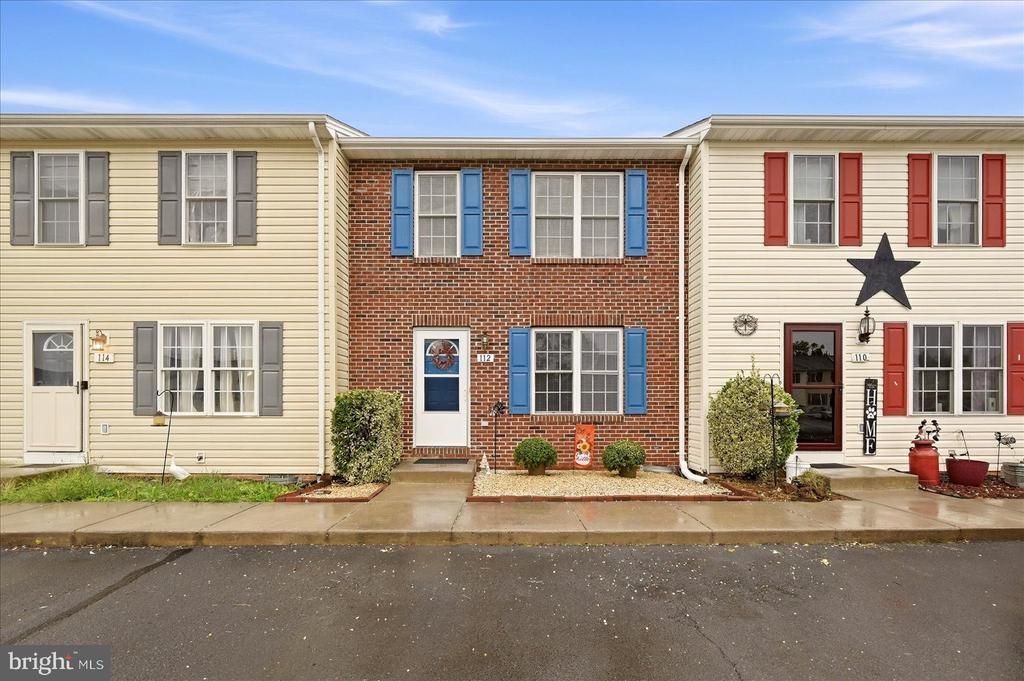
Welcome to 112 Kadies Ln in Edinburg! This beautifully updated 3-bedroom, 1.5-bath home is move-in ready with thoughtful improvements throughout. Step inside to updated flooring that flows throughout the main level and into a refreshed kitchen featuring new upgraded countertops and stainless steel appliances. The full bathroom has been completely renovated with a walk-in shower, while main-level laundry adds everyday convenience. Outside, the classic brick-front exterior (and vinyl rear) has been recently power washed, and the fully fenced backyard provides plenty of space for pets, play, gardening, or relaxing outdoors. With so many updates already completed, this home is ready for its next owner to simply move in and enjoy.
Property Features
Property Type: Residential - Townhouse
Cooling: Central A/C
Fuel Type: Electric
Heating: Heat Pump(s)
Home Style: Other, Traditional
Lot Size: 0.06 Acres
Stories: 2.0
Taxes: $1,107
Year Built: 2005
Feature Descriptions
Additional Structures: Above Grade, Below Grade
Appliances: Built-In Microwave, Dishwasher, Disposal, Dryer, Oven/Range - Electric, Refrigerator, Stainless Steel Appliances, Washer, Water Heater
Days on Site: 17
Exterior: Brick Front, Vinyl Siding
Exterior: Exterior Lighting, Gutter System
Fencing: Fully, Picket, Vinyl, Privacy
Flooring: Luxury Vinyl Plank, Partially Carpeted
HOA Fee: $200.00/Annually
Interior: Bathroom - Walk-In Shower, Ceiling Fan(s), Combination Kitchen/Dining, Family Room Off Kitchen, Kitchen - Country, Kitchen - Table Space, Upgraded Countertops, Other
Lot: Rear Yard
Lot Dimensions: 0.06 Acre(S)
Sewer: Public Sewer
SQFT Above Finished: 1200
SQFT Total Finished: 1200
Structure Type: Interior Row/Townhouse
Water: Public
Local Schools
High School: CENTRAL
Middle School: PETER MUHLENBERG
Elementary School: W.W. ROBINSON
School District: SHENANDOAH COUNTY PUBLIC SCHOOLS
Listed By / Shown By
Listed By
Agency Name: ERA Valley Realty
Agency Phone: 5404592123
Shown By
Agency Title: Montague Miller & Co. Realtors
Agency Phone: 800.793.5393

Estimate Your Payment
Estimated Payment
$ 671.21 per month $511.88 Principal & Interest $92.25 Property Tax $67.08 Homeowner's Insurance
112 Kadies Lane | MLS# VASH2015782
This townhouse located at 112 Kadies Lane, Edinburg, VA 22824 is currently listed for sale with an asking price of $230,000. This property was built in 2005 and has 3 bedrooms and 1 full and 1 partial baths with 1200 sq. ft. Kadies Lane is located in the MADISON VILLAGE subdivision within the SHENANDOAH COUNTY PUBLIC SCHOOLS school district. Search MADISON VILLAGE real estate on www.montaguemillerandco.com today.