



BEDS4
BATHS2 full 1 partial
SQUARE FEET4,028
MLS#369589
STATUS
PROPERTY TYPEResidential - Single Family
SCHOOLPittsylvania
Property Description
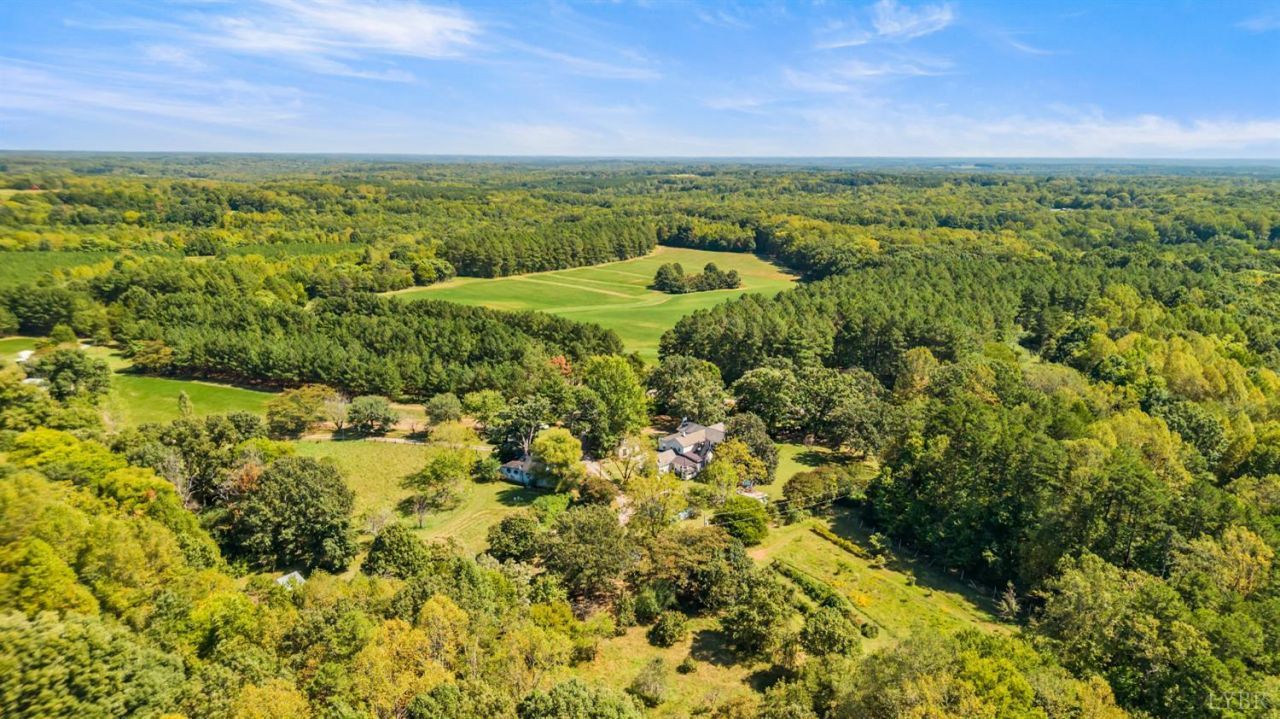
574.40 unified acres across 9 parcels with frontage on Kentuck Rd, Laurel Grove Rd, and W. Hightower Rd. Offering more than 250 acres of mature Plantation Pines and mixed hardwoods, 60 acres of cropland, 15 acres of open space, three ponds, and nearly 4 miles of internal roads and trails, this Kentuck estate supports hunting, forestry, recreational, residential, and potential development options. The main home, a Southern Colonial dating back to 1881, anchors the homestead, accompanied by a tenant house, stable, cabin, equipment sheds, and various additional outbuildings. Multiple parcels are enrolled in Land Use, keeping annual carrying costs well below full market rate. Suited to agricultural operators, timber investors, conservation buyers, or a private estate seeking scale and privacy within reach of Danville, Greensboro, Raleigh, Charlotte, Charlottesville, Fredericksburg, and Washington, D.C. Sold as an assembled portfolio.
Property Features
Property Type: Residential - Single Family
Basement: Yes
Cooling: Heat Pump
Heating: Heat Pump
Home Style: Colonial, Farm House
Lot Size: 574.40 Acres
Roof Type: Metal
Stories: 2.0
Taxes: $5,360
Year Built: 1881
Amenities
Great Room
Main Level Bedroom
Main Level Den
Paneling
Plaster
Separate Dining Room
Balcony
Deck
Off-Street Parking
Patio
Front Porch
Side Porch
Whole House Generator
Garden Space
Landscaped
Secluded Lot
Feature Descriptions
Appliance Features: None
Basement Features: Crawl Space, Dirt Floor, Partial
Days on Site: 7
Exterior: Log, Vinyl Siding
Fireplace Features: 3+ Fireplaces
Laundry Features: Dryer Connection, Laundry Room, Main Level, Separate Laundry Rm., Washer Connections
Lot Dimensions: 574.4000 Acre(s)
Sewer: Septic Tank
Water: Well
Room Sizes
Primary: 15.0 x 18.0
Bedroom 2: 17.0 x 17.0
Bedroom 3: 17.0 x 17.0
Bedroom 4: 17.0 x 17.0
Breakfast Room: 15.0 x 9.0
Dining Room: 14.0 x 17.0
Family Room: 15.0 x 16.0
Great Room: 27.0 x 12.0
Kitchen: 14.0 x 9.0
Laundry Room: 13.0 x 14.0
Living Room: 17.0 x 17.0
Local Schools
School District: Pittsylvania
Listed By / Shown By
Listed By
Agency Name: eXp Realty LLC-Lynchburg
Shown By
Agency Title: Montague Miller & Co. Realtors
Agency Phone: 800.793.5393

Estimate Your Payment
Estimated Payment
$ 9,256.98 per month $7,789.48 Principal & Interest $446.67 Property Tax $1,020.83 Homeowner's Insurance
11271 Kentuck Road | MLS# 369589
This single family home located at 11271 Kentuck Road, Sutherlin, VA 24594 is currently listed for sale with an asking price of $3,500,000. This property was built in 1881 and has 4 bedrooms and 2 full and 1 partial baths with 4028 sq. ft. Kentuck Road is located within the Pittsylvania school district. Search Sutherlin real estate on www.montaguemillerandco.com today.