



BEDS5
BATHS5 full 1 partial
SQUARE FEET8,508
MLS#682740
STATUSActive
PROPERTY TYPEResidential - Single Family
Property Description
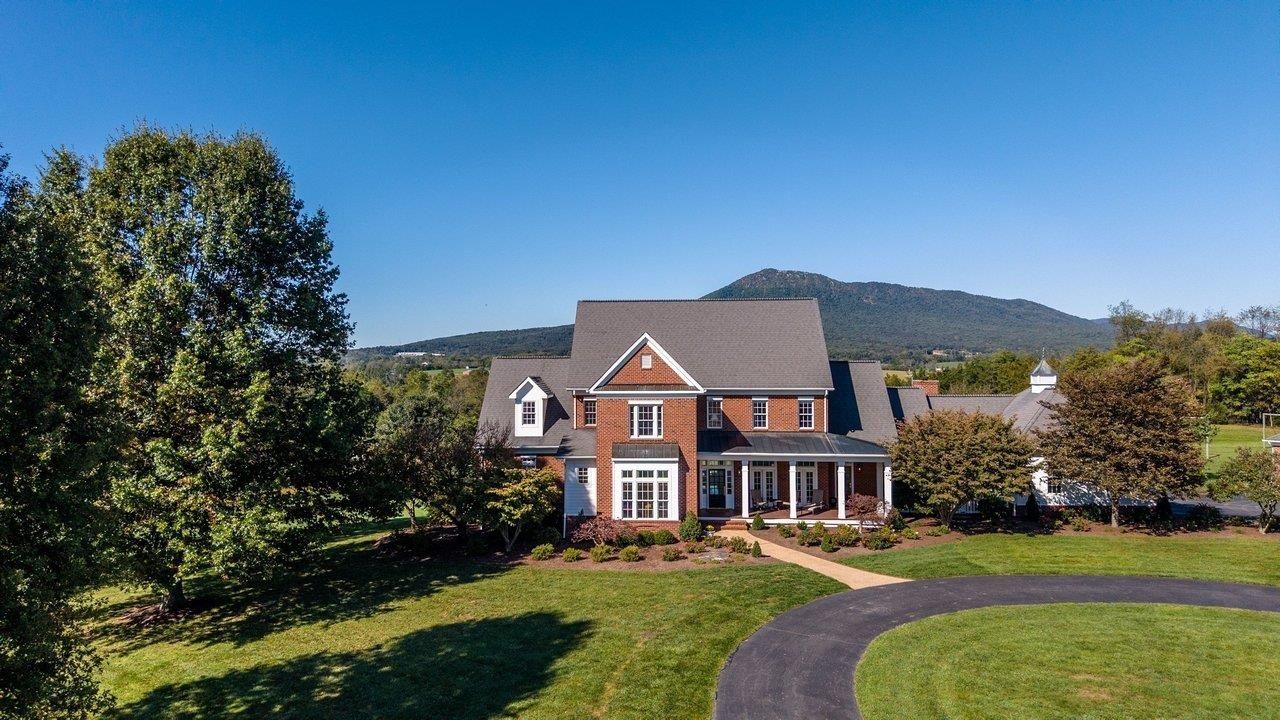
Enjoy breathtaking panoramic views from every window of this exceptional home on 15 acres. Offering a perfect blend of seclusion & convenience, this property features a new address & driveway from Three Springs Road. Designed for entertaining & everyday living, this stunning home offers 5 bedrooms & 5.5 bathrooms. The welcoming foyer opens to formal dining & living rooms, the great room features a wood-burning fireplace w/ blower & catalytic converter capable of heating the entire main level. The gourmet kitchen is complemented by a catering pantry, ideal for hosting. The spacious main-level primary suite provides a private retreat with updated spa-like bath & soaking tub. Two home offices offer flexibility for remote work. Upstairs, 3 generously sized bedroom en-suites ensure comfort & privacy. The finished walkout lower level is designed for recreation & versatility, with a home theater, recreation room, kitchenette, bedroom, full bath, fitness room, workshop, abundant storage, & access to the terrace. Three-bay attached & three-bay detached garages plus an open storage shed. This extraordinary property offers luxury, privacy, spectacular views all within minutes of Harrisonburg. Showings by appointment only, no drive-by.
Property Features
Property Type: Residential - Single Family
Cooling: Heat Pump
Fuel Type: Liquid Propane, Tank Rented
Garage: 6
Heating: Electric, Heat Pump, Propane, Wood
Home Style: Traditional
Lot Size: 15.00 Acres
Roof Type: Composition Shingle
Stories: 2.0
Taxes: $10,729
Year Built: 2001
Feature Descriptions
Basement: Yes
Bathroom: Attach Primary Bath, Separate Vanities
Driveway: Gravel
Exterior: Brick
Fireplace Location: Basement, Great Room, Living Room
Flooring: Carpet, Ceramic Tile, Hardwood
Foundation: Poured Concrete
Kitchen: Granite
Laundry: Dryer Hookup, Large Sink, Washer Hookup
Lot: Farm, Garden Spot, Landscaped, Private
Lot Dimensions: 15 Acre(s)
Sewer: Installed Conventional
Special View Info: Mountain View, Panoramic View
Water: Individual Well
Windows: Transom, Tray Ceiling, Vaulted/Cathedral Ceiling
Yard Features: Landscaped, Private
Local Schools
High School: Spotswood
Middle School: Montevideo
Elementary School: Cub Run (Rockingham)
Listed By / Shown By
Listed By
Agency Name: Funkhouser Real Estate Group
Agency Phone: 540-434-2400
Shown By
Agency Title: Montague Miller & Co. Realtors
Agency Phone: 800.793.5393

Estimate Your Payment
Estimated Payment
$ 5,802.69 per month $4,339.85 Principal & Interest $894.08 Property Tax $568.75 Homeowner's Insurance
1130 Three Springs Rd | MLS# 682740
This single family home located at 1130 Three Springs Rd, Mcgaheysville, VA 22840 is currently listed for sale with an asking price of $1,950,000. This property was built in 2001 and has 5 bedrooms and 5 full and 1 partial baths with 8508 sq. ft. Search Mcgaheysville real estate on www.montaguemillerandco.com today.