


BEDS2
BATHS2 full
SQUARE FEET945
MLS#VAFX2327682
STATUSACTIVE
PROPERTY TYPEResidential - Condominium
SUBDIVISIONMERCER
SCHOOLFAIRFAX COUNTY PUBLIC SCHOOLS
Property Description
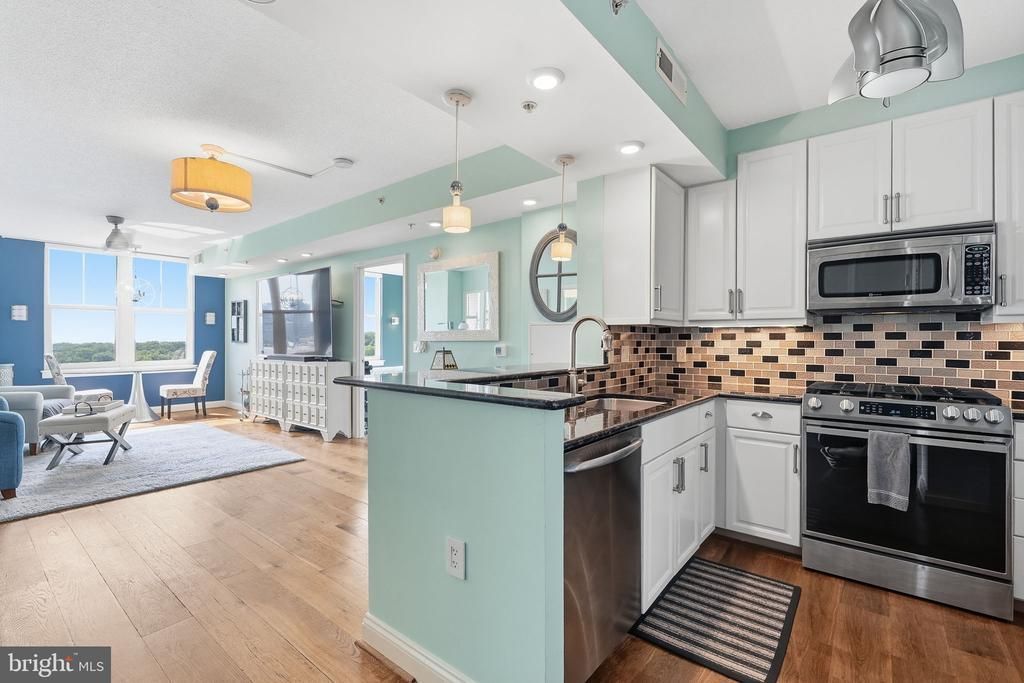
Great news! We've just reduced the price of this beautiful home by $20,000! If you've been watching this property—or know someone looking for a home in this area—now is the time to take another look. Rarely available 8th-floor corner residence in Reston's sought-after Mercer community featuring breathtaking panoramic views stretching to Tysons Corner and spectacular sunrises from every room. Flooded with natural light, this beautifully updated 2-bedroom, 2-bath home offers an exceptional blend of style, comfort, and convenience. The spacious interior features French oak hardwood flooring in the main living area, premium cork flooring throughout the remaining living spaces, stainless steel appliances, custom closet systems, and remote-controlled light-filtering cellular shades. Major mechanical updates—including the HVAC system, water heater, and full-size washer and dryer—were all completed in 2019, providing peace of mind for years to come. Residents enjoy concierge service, a fitness center, outdoor pool, club room, business center, and access to Reston's extensive trail system and recreational amenities. Ideally located just minutes from Metro, Reston Town Center, major commuter routes, shopping, dining, and Dulles International Airport, this home combines luxury living with unmatched convenience. Select furnishings are available for purchase separately."
Property Features
Property Type: Residential - Condominium
Cooling: Central A/C
Fuel Type: Natural Gas
Garage: 1
Heating: Forced Air, Hot Water, Programmable Thermostat
Home Style: Contemporary
Stories: 1.0
Taxes: $4,756
Year Built: 2006
Feature Descriptions
Additional Structures: Above Grade, Below Grade
Appliances: Built-In Microwave, Dishwasher, Disposal, Icemaker, Oven - Double, Stainless Steel Appliances, Washer, Dryer
Building Name: MERCER A CONDO
Community Amenities: Concierge, Elevator, Fitness Center, Reserved/Assigned Parking, Pool - Outdoor, Bar/Lounge, Baseball Field, Basketball Courts, Bike Trail, Jog/Walk Path, Lake, Recreational Center, Water/Lake Privileges, Tot Lots/Playground, Common Grounds, Community Center, Exercise Room, Meeting Room, Pool - Indoor, Tennis Courts
Condo/Coop Fee: $779.86/Monthly
Days on Site: 17
Exterior: Brick
HOA Fee: $848.00/Annually
Interior: Ceiling Fan(s), Breakfast Area, Combination Dining/Living, Walk-in Closet(s), Bathroom - Tub Shower, Wood Floors
Parking Features: Assigned
Parking Notes: 1 Total Parking Spaces
Pet Restrictions: Number Limit, Size/Weight Restriction
Rooms: Primary Bedroom, Bedroom 2
Sewer: Public Sewer
SQFT Above Finished: 945
SQFT Total Finished: 945
Structure Type: Unit/Flat/Apartment
Total Garage/Parking Spaces: 1
Utilities: Electric Available, Natural Gas Available, Water Available, Sewer Available
Water: Public
Room Sizes
Primary Bedroom: 17 x 11 Level - Main
Bedroom 2: 13 x 8 Level - Main
Local Schools
High School: SOUTH LAKES
Middle School: HUGHES
Elementary School: TERRASET
School District: FAIRFAX COUNTY PUBLIC SCHOOLS
Listed By / Shown By
Listed By
Agency Name: Long & Foster Real Estate, Inc.
Agency Phone: 7034373800
Shown By
Agency Title: Montague Miller & Co. Realtors
Agency Phone:

Estimate Your Payment
Estimated Payment
$ 1,478.49 per month $956.77 Principal & Interest $396.33 Property Tax $125.39 Homeowner's Insurance
11760 Sunrise Valley Drive, Unit 815 | MLS# VAFX2327682
This condo located at 11760 Sunrise Valley Drive, Unit 815, Reston, VA 20191 is currently listed for sale with an asking price of $429,900. This property was built in 2006 and has 2 bedrooms and 2 full baths with 945 sq. ft. Sunrise Valley Drive, Unit 815 is located in the MERCER subdivision within the FAIRFAX COUNTY PUBLIC SCHOOLS school district. Search MERCER real estate on www.montaguemillerandco.com today.