



BEDS4
BATHS3 full 1 partial
SQUARE FEET3,024
MLS#VASP2046528
STATUSACTIVE
PROPERTY TYPEResidential - Single Family
SUBDIVISIONSMOKETREE
SCHOOLSPOTSYLVANIA COUNTY PUBLIC SCHOOLS
Property Description
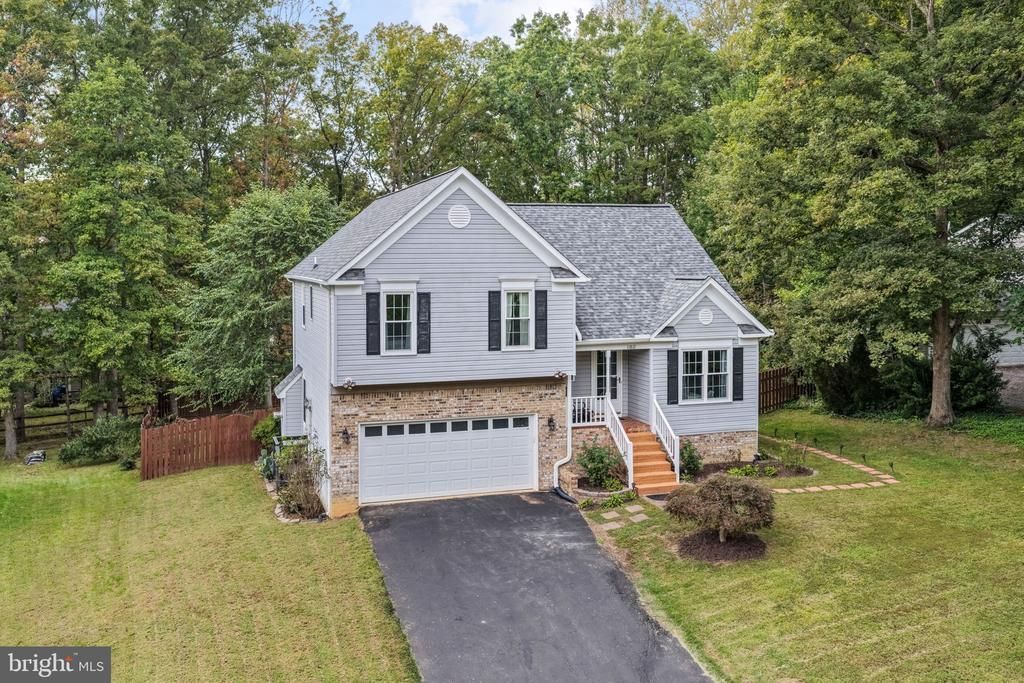
Let's start with the backyard—because this one is hard to find. A HUGE, flat, fully fenced backyard offers plenty of usable outdoor space, along with a two-level deck and ground-level stone patio with direct access to the finished walkout basement. A cozy firepit area is ready for fall evenings. And a conveying shed to store all your outdoor necessities. Inside, this 4-bedroom, 3.5-bath home offers plenty of space in this sought after Riverbend school district. Hardwood flooring and chair and crown moldings cover the main level! At the front of the home, a formal living room can easily serve as an office, with a separate formal dining room nearby. The large kitchen features stainless steel appliances, counter seating, a butler's pantry, oversized eat-in area. A glass door leads to the recently stained upper deck. Step down into the sunken family room with a stone accent wall with gas fireplace and another full glass door and large windows overlook the lower deck and gorgeous back yard. The spacious owner's suite includes a substantial walk-in closet and private bath with dual vanities, separate shower and jetted tub. Three additional bedrooms provide plenty of space for everyone. The finished walkout lower level adds another living area with a full bathroom and stone patio leading to the backyards. The exterior sliding doors have a keyed lock which provides a private entrance to the basement. Several bigger-ticket items have already been addressed, including replacement windows on the upper levels, dual replaced HVAC units and new carpet on the upper levels. Other improvements include gutter guards, select recent interior painting, recently painted steps, an insulated garage door, recent exterior power washing and sealed driveway.
Property Features
Property Type: Residential - Single Family
Basement: Yes
Basement: Fully Finished, Walkout Level, Outside Entrance
Cooling: Central A/C
Fireplaces: 1
Fuel Type: Natural Gas
Garage: 2
Heating: Forced Air
Home Style: Split Level, Traditional
Lot Size: 0.39 Acres
Roof Type: Architectural Shingle
Stories: 2.0
Taxes: $3,398
Year Built: 1995
Feature Descriptions
Additional Structures: Above Grade, Below Grade
Appliances: Built-In Microwave, Dishwasher, Disposal, Dryer, Exhaust Fan, Icemaker, Oven - Single, Refrigerator, Stainless Steel Appliances, Washer
Community Amenities: Common Grounds
Days on Site: 3
Exterior: Brick, Aluminum Siding
Exterior: Extensive Hardscape, Gutter System, Outbuilding(s)
Fencing: Fully, Rear, Wood
Fireplace: Gas/Propane, Mantel(s)
Flooring: Bamboo, Hardwood
HOA Fee: $157.00/Annually
Interior: Butlers Pantry, Ceiling Fan(s), Crown Moldings, Dining Area, Family Room Off Kitchen, Floor Plan - Open, Primary Bath(s), Bathroom - Tub Shower, Walk-in Closet(s), Wood Floors, Bathroom - Jetted Tub, Bathroom - Walk-In Shower, Breakfast Area, Chair Railings, Kitchen - Eat-In, Kitchen - Table Space
Lot: Backs to Trees, Cleared, Level, Private, Rear Yard
Lot Dimensions: 0.39 Acre(S)
Parking Notes: 6 Total Parking Spaces
Pet Restrictions: No Pet Restrictions
Sewer: Public Sewer
Special View Info: Trees/Woods
SQFT Above Finished: 1581
SQFT Below Finished: 1443
SQFT Total Finished: 3024
Structure Type: Detached
Total Garage/Parking Spaces: 6
Utilities: Natural Gas Available, Sewer Available
Water: Public
Windows: Double Hung
Local Schools
High School: RIVERBEND
Middle School: FREEDOM
Elementary School: HARRISON ROAD
School District: SPOTSYLVANIA COUNTY PUBLIC SCHOOLS
Listed By / Shown By
Listed By
Agency Name: EXP Realty, LLC
Agency Phone: 8668257169
Shown By
Agency Title: Montague Miller & Co. Realtors
Agency Phone: 800.793.5393

Estimate Your Payment
Estimated Payment
$ 1,522.90 per month $1,096.09 Principal & Interest $283.17 Property Tax $143.65 Homeowner's Insurance
11812 Timbermill Lane | MLS# VASP2046528
This single family home located at 11812 Timbermill Lane, Fredericksburg, VA 22407 is currently listed for sale with an asking price of $492,500. This property was built in 1995 and has 4 bedrooms and 3 full and 1 partial baths with 3024 sq. ft. Timbermill Lane is located in the SMOKETREE subdivision within the SPOTSYLVANIA COUNTY PUBLIC SCHOOLS school district. Search SMOKETREE real estate on www.montaguemillerandco.com today.