


BEDS2
BATHS2 full
SQUARE FEET1,652
MLS#VAOR2014828
STATUSACTIVE
PROPERTY TYPEResidential - Single Family
SUBDIVISIONLAKE OF THE WOODS
SCHOOLORANGE COUNTY PUBLIC SCHOOLS
Property Description
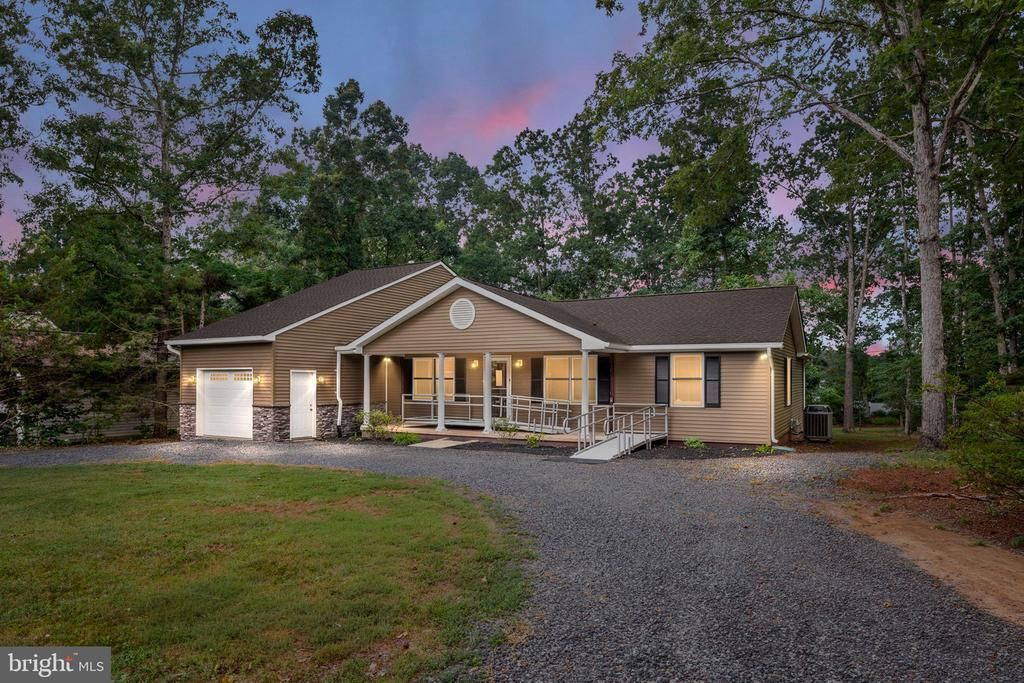
Welcome to 122 Yorktown Boulevard, where thoughtfully updated one-level living meets the resort-style amenities of Lake of the Woods. This inviting two-bedroom, two-bath rambler with a versatile bonus room above the garage offers comfortable living spaces, accessibility-minded conveniences, and an extensive list of recent improvements. Set beneath mature shade trees, the home welcomes you with a horseshoe driveway, front porch, attached garage, and attractive outdoor spaces. Inside, wood flooring and a fireplace with hearth create a warm and inviting living area. The recently remodeled kitchen features updated cabinetry, countertops, flooring, recessed lighting, and stainless steel appliances. Just beyond, the light-filled sunroom offers a peaceful setting for morning coffee, reading, or enjoying views of the backyard. The primary bedroom is complemented by generous closet space, including a remodeled walk-in closet, and convenient access to the updated primary bathroom. A second bedroom provides flexibility for guests, a home office, or hobbies. Above the garage, the bonus room adds valuable extra space for a studio, fitness room, recreation area, craft room, or private retreat. Designed with comfort and ease of movement in mind, the home includes accessibility-minded features such as a front porch ramp, automatic front-entry door opener, low transitions throughout much of the home, bathroom handrails, toilet safety rails in both bathrooms, a Moen tub seat in the primary bath, and garage steps with a long handrail. Outdoor living is equally inviting, with a screened porch, rear patio, landscaped yard, mature trees, and a storage shed. The garage also includes plumbing for a future utility or slop sink. The home has benefited from numerous improvements, with a separate Updates and Features document available for additional details. Highlights include a remodeled kitchen, renovated bathrooms, sunroom and screened-porch additions, a newer roof and skylight, replacement water heater, newer appliances, updated washer and dryer, HVAC servicing and motor replacement, vinyl siding, an Andersen storm door, and fresh interior paint and touch-ups. Located in the private, gated Lake of the Woods community, residents enjoy a 500-acre Main Lake with boating, fishing, swimming, kayaking, and beaches; two marinas; two outdoor pools; an 18-hole golf course; equestrian facilities; a fitness center; pickleball and tennis courts; parks and walking paths; clubhouse dining; and a lively calendar of clubs and community activities. Convenient to shopping, dining, wineries, historic destinations, and commuter routes, 122 Yorktown Boulevard offers an exceptional opportunity to enjoy updated ranch-style living, flexible bonus space, accessibility-minded features, and the Lake of the Woods lifestyle. Schedule your private showing and discover one-level living at its finest.
Property Features
Property Type: Residential - Single Family
Cooling: Central A/C
Fireplaces: 1
Fuel Type: Electric, Propane - Leased
Garage: 1
Heating: Heat Pump(s)
Home Style: Ranch/Rambler
Lot Size: 0.39 Acres
Roof Type: Shingle
Stories: 1.5
Taxes: $2,006
Year Built: 1985
Feature Descriptions
Accessibility: 2+ Access Exits, Grab Bars Mod, Ramp - Main Level, Wheelchair Mod
Additional Structures: Above Grade, Below Grade
Appliances: Dishwasher, Disposal, Microwave, Water Heater, Washer, Dryer, Refrigerator, Icemaker, Stove
Community Amenities: Bar/Lounge, Baseball Field, Basketball Courts, Beach, Bike Trail, Boat Dock/Slip, Boat Ramp, Club House, Community Center, Dining Rooms, Dog Park, Exercise Room, Extra Storage, Fitness Center, Gated Community, Golf Club, Golf Course, Golf Course Membership Available, Horse Trails, Jog/Walk Path, Lake, Marina/Marina Club, Meeting Room, Mooring Area, Non-Lake Recreational Area, Picnic Area, Pier/Dock, Pool - Outdoor, Putting G
Days on Site: 2
Exterior: Extensive Hardscape
Exterior: Vinyl Siding
Fireplace: Gas/Propane
Flooring: Hardwood, Laminate Plank
HOA Fee: $2075.00/Annually
Interior: Attic, Ceiling Fan(s), Dining Area, Entry Level Bedroom, Floor Plan - Open, Kitchen - Gourmet, Primary Bath(s), Skylight(s), Bathroom - Soaking Tub, Bathroom - Tub Shower, Upgraded Countertops, Walk-in Closet(s), Window Treatments, Wood Floors, Bathroom - Jetted Tub, Bathroom - Stall Shower, Bathroom - Walk-In Shower, Family Room Off Kitchen, Flat, Recessed Lighting
Lot: Front Yard, Landscaping, Level, Partly Wooded, Rear Yard, Trees/Wooded
Lot Dimensions: 0.39 Acre(S)
Parking Features: Circular Driveway
Parking Notes: 1 Total Parking Spaces
Rooms: Living Room, Dining Room, Primary Bedroom, Bedroom 2,Kitchen, Family Room, Foyer, Sun/Florida Room, Laundry, Bathroom 2,Bonus Room, Primary Bathroom
Sewer: Public Sewer
Special View Info: Garden/Lawn, Trees/Woods
SQFT Above Finished: 1652
SQFT Total Finished: 1652
Structure Type: Detached
Total Garage/Parking Spaces: 1
Water: Public
Water Access: Boat - Length Limit, Boat - Powered, Canoe/Kayak, Fishing Allowed, Personal Watercraft (PWC), Sail, Swimming Allowed, Waterski/Wakeboard
Wooded: Yes
Room Sizes
Bonus Room: 20 x 14 Level - Upper 1
Living Room: 16 x 11 Level - Main
Dining Room: 10 x 13 Level - Main
Kitchen: 10 x 13 Level - Main
Laundry: 8 x 10 Level - Main
Primary Bedroom: 25 x 11 Level - Main
Primary Bathroom: 14 x 4 Level - Main
Bedroom 2: 10 x 11 Level - Main
Bathroom 2: 10 x 4 Level - Main
Family Room: 15 x 11 Level - Main
Sun/Florida Room: 7 x 11 Level - Main
Local Schools
School District: ORANGE COUNTY PUBLIC SCHOOLS
Listed By / Shown By
Listed By
Agency Name: Berkshire Hathaway HomeServices PenFed Realty
Agency Phone: 5403717653
Shown By
Agency Title: Montague Miller & Co. Realtors
Agency Phone:

Estimate Your Payment
Estimated Payment
$ 1,148.89 per month $867.97 Principal & Interest $167.17 Property Tax $113.75 Homeowner's Insurance
122 Yorktown Boulevard | MLS# VAOR2014828
This single family home located at 122 Yorktown Boulevard, Locust Grove, VA 22508 is currently listed for sale with an asking price of $390,000. This property was built in 1985 and has 2 bedrooms and 2 full baths with 1652 sq. ft. Yorktown Boulevard is located in the LAKE OF THE WOODS subdivision within the ORANGE COUNTY PUBLIC SCHOOLS school district. Search LAKE OF THE WOODS real estate on www.montaguemillerandco.com today.