


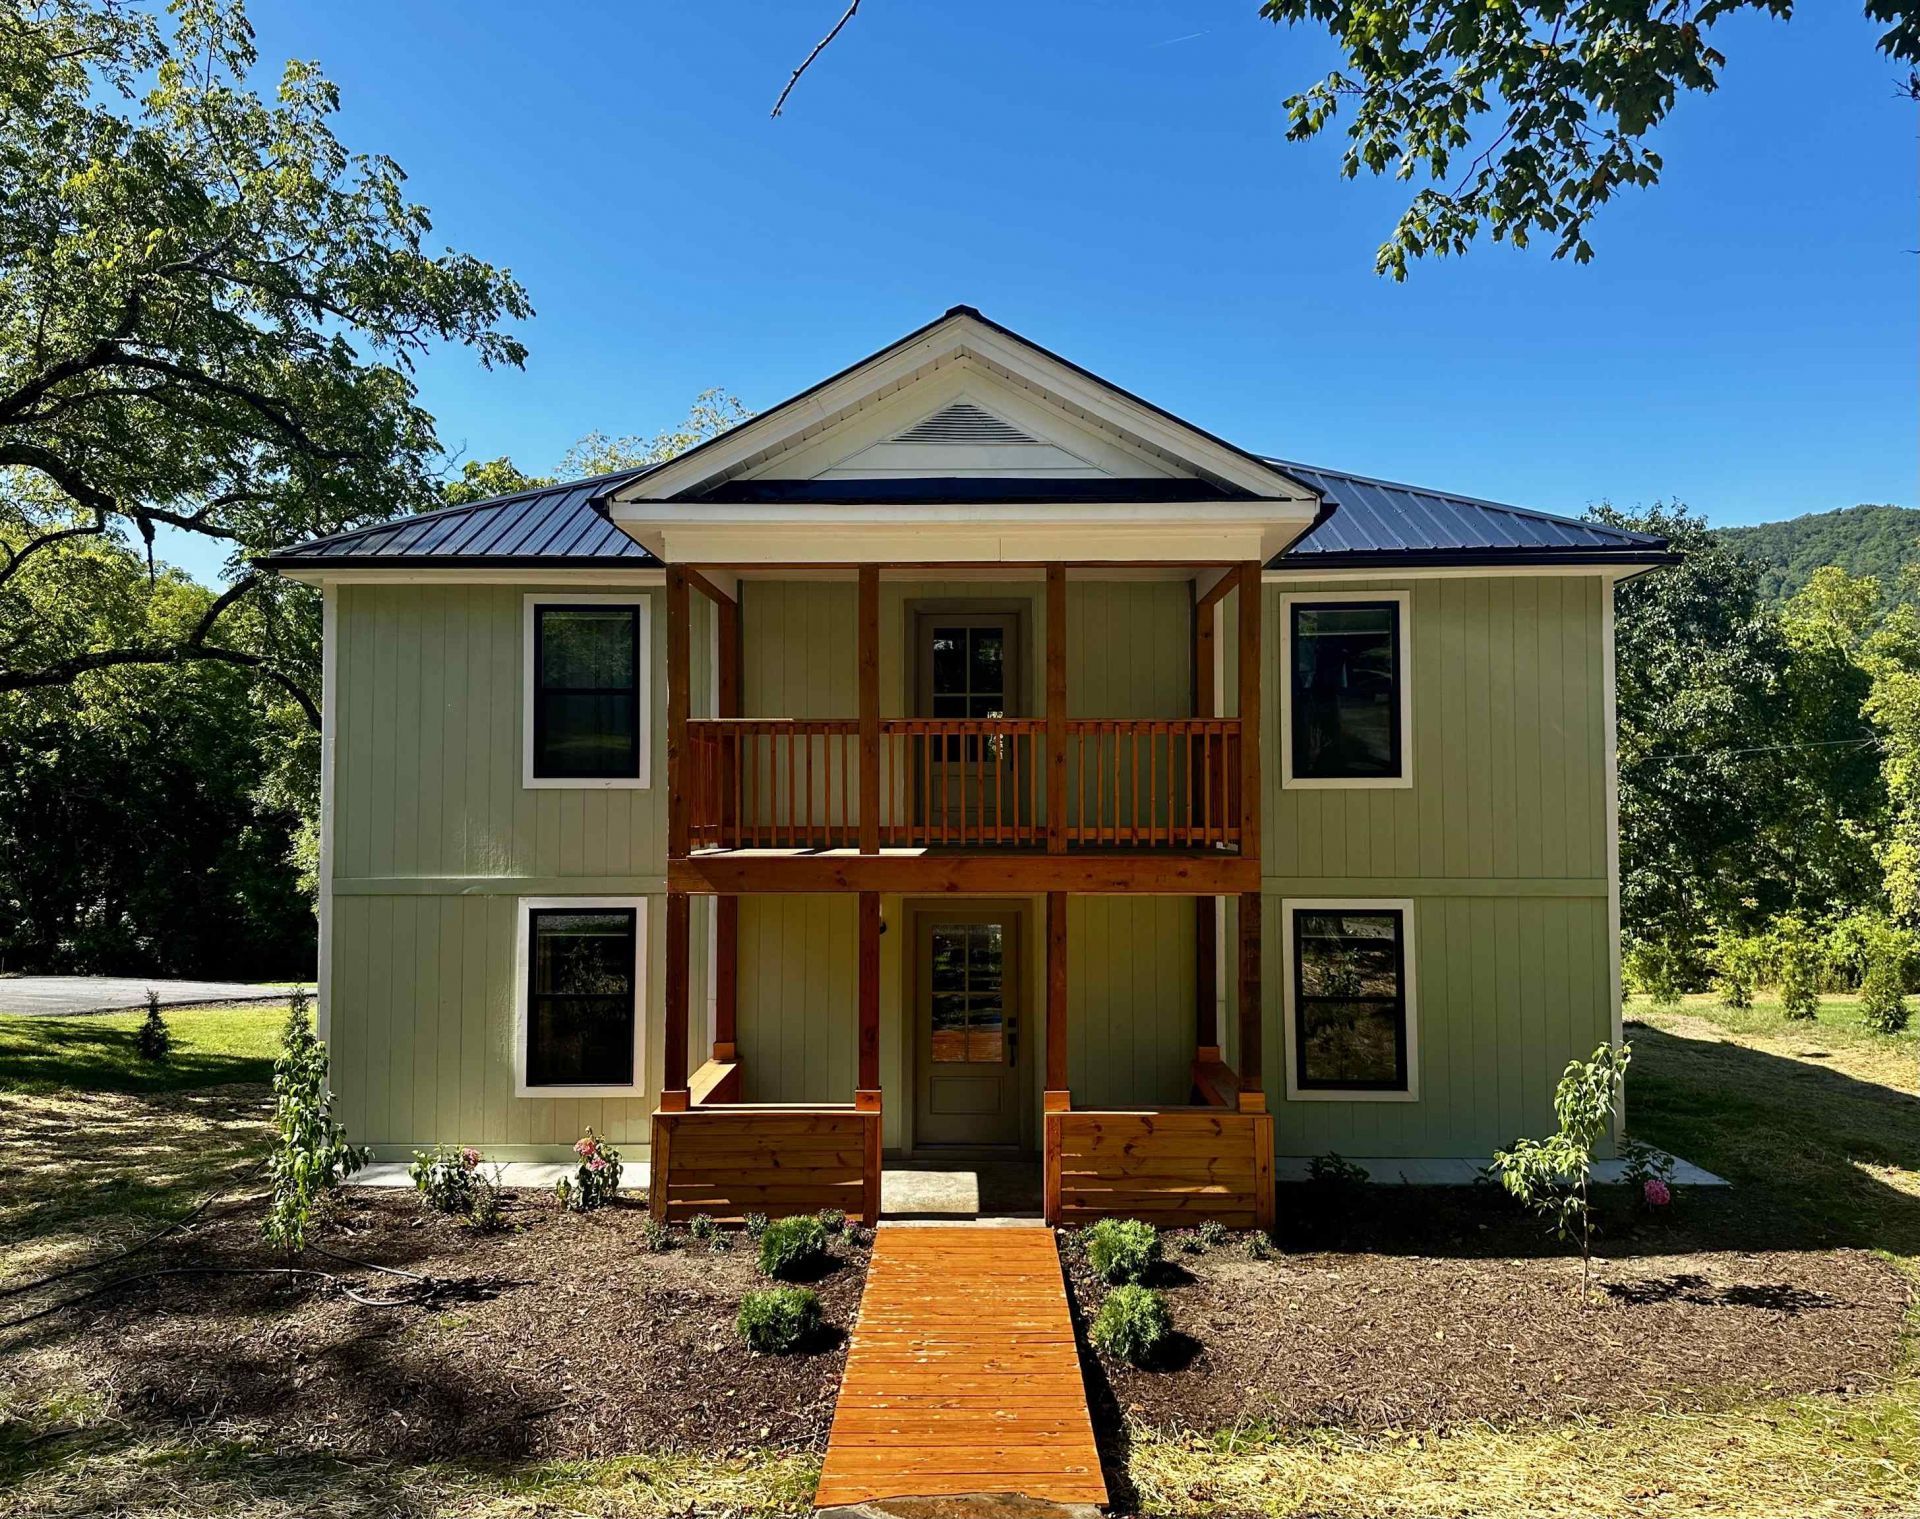

BEDS3
BATHS3 full 1 partial
SQUARE FEET2,220
MLS#682202
STATUSActive
PROPERTY TYPEResidential - Single Family
Property Description
Completely renovated, turn key homes are a rare find in the Warm Springs Valley. Everything in this recently overhauled home is either new or repaired including a new roof, siding, electric, zoned HVAC, windows, insulation, and front and back decks. Three sectioned suites offer brand new, individual bathrooms with heated floors, zoned climate control, and walk through closets. The open kitchen features brand new appliances and a common, cozy front living room. An upstairs laundry room has a stand alone washer and dryer with a wash basin sink. The home is ideally located within the village of Warm Springs, walking distance to the Tavern at Warm Springs Inn, the Warm Springs Pools, and the Waterwheel Restaurant. As well, the renowned Omni Homestead Resort is a quick, 5 minute down the road, offering a long list of activities, fine dining, and relaxing spa options. This home is truly turn key and well suited as a seamless vacation home, shared office space (zoned business), or provides a great opportunity for immediate short term rental capacity.
Property Features
Property Type: Residential - Single Family
Cooling: Wall Unit(s)
Heating: Forced Air, Heated Floor, Wall
Lot Size: 0.33 Acres
Roof Type: Metal - Other
Stories: 2.0
Taxes: $1,540
Year Built: 1955
Feature Descriptions
Basement: Yes
Days on Site: 18
Foundation: Stone
Lot Dimensions: 0.33 Acre(s)
Sewer: Public Sewer
Water: Public Water
Room Sizes
Kitchen: 13.5x12.3
Primary Bedroom: 13.5x11
Primary Bath: 5x8
Parlor: 13.5x11
Living Room: 13.5x14.5
Half Bath: 3x6
Bedroom: 13.5x11
Full Bath: 8x5
Study/Library: 13.5x11
Bedroom: 13.5x13.5
Other: 8x13.5
Full Bath: 5x8
Laundry: 7.5x5
Local Schools
High School: Bath
Middle School: NONE
Elementary School: Valley
Listed By / Shown By
Listed By
Agency Name: CLARKSON & WALLACE REAL ESTATE - WARM SPRINGS
Shown By
Agency Title: Montague Miller & Co. Realtors
Agency Phone: 800.793.5393

Estimate Your Payment
Estimated Payment
$ 1,308.92 per month $1,043.79 Principal & Interest $128.33 Property Tax $136.79 Homeowner's Insurance
12209 Sam Snead Hwy | MLS# 682202
This single family home located at 12209 Sam Snead Hwy, Warm Springs, VA 24484 is currently listed for sale with an asking price of $469,000. This property was built in 1955 and has 3 bedrooms and 3 full and 1 partial baths with 2220 sq. ft. Search Warm Springs real estate on www.montaguemillerandco.com today.