



BEDS3
BATHS2 full 1 partial
SQUARE FEET1,543
MLS#369095
STATUS
PROPERTY TYPEResidential - Townhouse
SUBDIVISIONFarmington At Forest Sec 1
SCHOOLBedford
Property Description
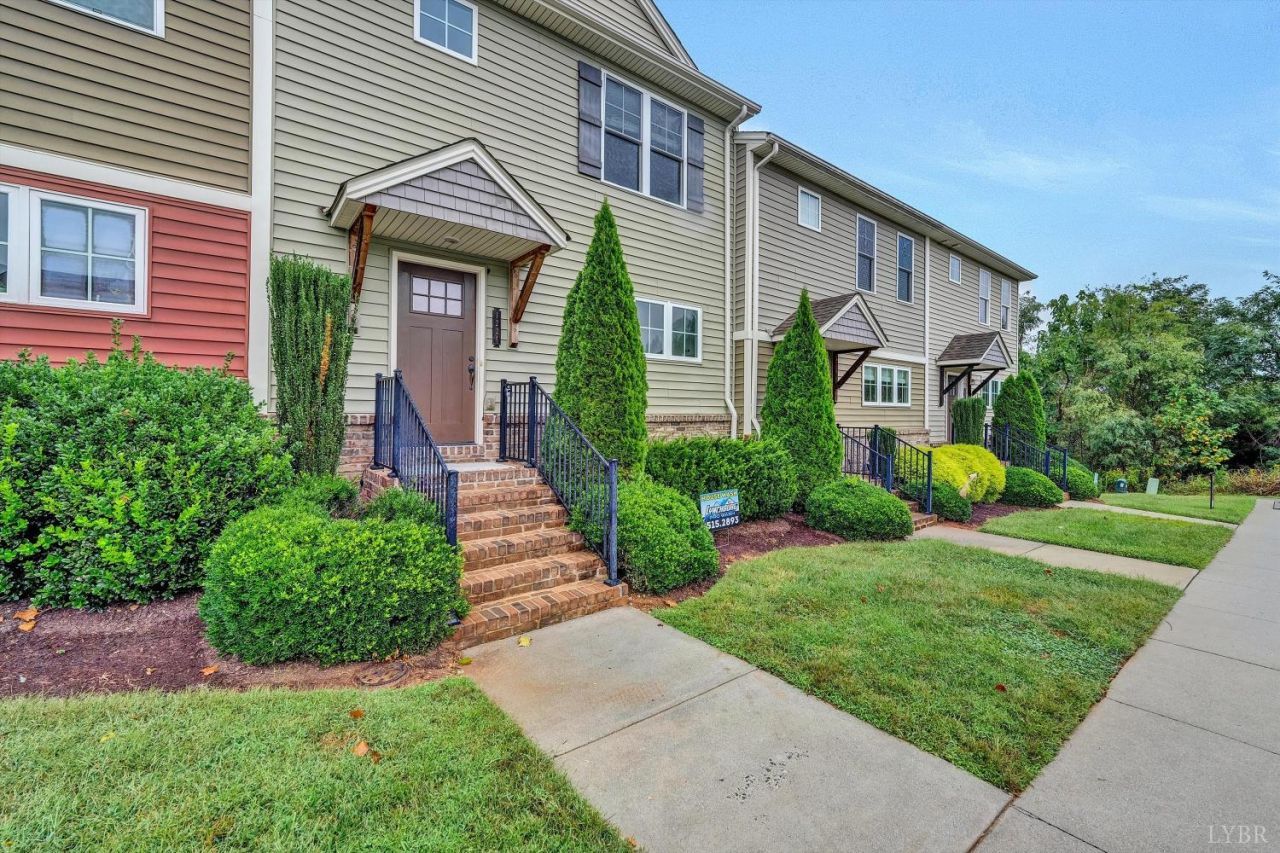
Welcome to this stylish Forest townhome offering a fresh, contemporary feel and plenty of room to grow! Fresh paint and a beautifully updated kitchen featuring granite countertops and distinctive barn doors create a warm, modern look. Three bedrooms upstairs provide comfortable living, while the unfinished basement offers exciting potential for a bedroom, den, home office, or additional living space. Enjoy outdoor living on the deck and patio--perfect for relaxing or entertaining. Ideally located in sought-after Forest, with convenient access to Lynchburg, shopping, dining, and everyday amenities. A wonderful opportunity for buyers seeking modern style, flexible space, and a desirable location!
Property Features
Property Type: Residential - Townhouse
Cooling: Heat Pump
Heating: Heat Pump
Lot Size: 0.05 Acres
Roof Type: Shingle
Stories: 3.0
Taxes: $1,109
Year Built: 2018
Amenities
Ceiling Fan(s)
Drywall
Great Room
High Speed Data Aval
Primary Bed w/Bath
Pantry
Smoke Alarm
Tile Bath(s)
Walk-In Closet(s)
Deck
Off-Street Parking
Patio
Front Porch
Pool Nearby
Club House Nearby
Golf Nearby
Feature Descriptions
Appliance Features: Dishwasher, Microwave, Range-Elec, Refrigerator
Association Features: Club House, Grounds Maintenance, Neighborhood Lights, Road Maintenance, Snow Removal, Trash
Basement Features: Exterior Entrance, Roughed in Bath, Walkout
Days on Site: 16
Exterior: Brick, Vinyl Shake, Vinyl Siding
Laundry Features: Basement, Dryer Connection, Washer Connections
Lot Dimensions: 0.0500 Acre(s)
Sewer: County
Water: County
Room Sizes
Primary: 12.0 x 14.0
Bedroom 2: 12.0 x 10.0
Bedroom 3: 12.0 x 10.0
Dining Room: 10.0 x 14.0
Great Room: 21.0 x 14.0
Kitchen: 12.0 x 14.0
Local Schools
School District: Bedford
Listed By / Shown By
Listed By
Agency Name: Berkshire Hathaway Homeservices Premier Realtors
Shown By
Agency Title: Montague Miller & Co. Realtors
Agency Phone: 800.793.5393

Estimate Your Payment
Estimated Payment
$ 973.32 per month $778.84 Principal & Interest $92.42 Property Tax $102.07 Homeowner's Insurance
1224 Commonwealth Circle | MLS# 369095
This townhouse located at 1224 Commonwealth Circle, Forest, VA 24551 is currently listed for sale with an asking price of $349,950. This property was built in 2018 and has 3 bedrooms and 2 full and 1 partial baths with 1543 sq. ft. Commonwealth Circle is located in the Farmington At Forest Sec 1 subdivision within the Bedford school district. Search Farmington At Forest Sec 1 real estate on www.montaguemillerandco.com today.