



BEDS3
BATHS1 full
SQUARE FEET1,058
MLS#VAPA2007046
STATUSACTIVE
PROPERTY TYPEResidential - Single Family
SUBDIVISIONBLUE RIDGE TERRACE
SCHOOLPAGE COUNTY PUBLIC SCHOOLS
Property Description
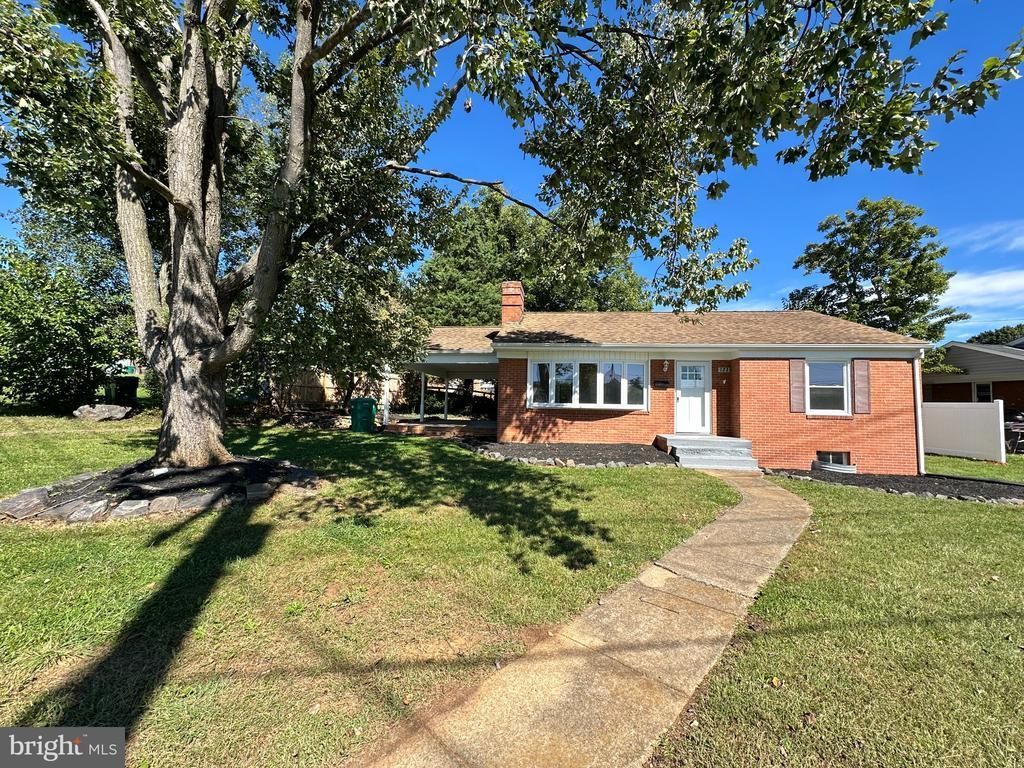
Beautiful Brick Ranch | Move-In Ready! Welcome home to this beautifully maintained brick ranch situated on a desirable corner lot! This charming home offers three bedrooms and one full bath with a convenient walk-in shower, all thoughtfully arranged on one easy-to-live-on level Plus full unfinished basement for storage and many other possible uses. You will also enjoy the large covered porch/patio. The remodeled eat-in kitchen is sure to impress, featuring all-new cabinetry, countertops, stainless steel appliances, and flooring. Beautifully refinished hardwood floors flow throughout the living room, bedrooms, and hallway, adding warmth and timeless appeal. The inviting living room also features a woodstove, creating a cozy spot to relax on cool evenings. With everything you need conveniently located on the main level, this home offers easy, comfortable living. Almost new heat pump for heating and cooling plus older oil hot water furnace if you would like back up heating. (Furnace is as is.) All you have to do is move in and enjoy! This wonderful brick ranch combines classic charm with fresh updates and is ready for its new owner.
Property Features
Property Type: Residential - Single Family
Basement: Yes
Basement: Connecting Stairway, Full, Rear Entrance, Unfinished, Walkout Stairs
Cooling: Heat Pump(s)
Fireplaces: 1
Fuel Type: Electric
Heating: Heat Pump - Electric BackUp
Home Style: Ranch/Rambler
Lot Size: 0.23 Acres
Stories: 1.0
Taxes: $1,722
Year Built: 1959
Feature Descriptions
Additional Structures: Above Grade, Below Grade
Appliances: Built-In Microwave, Dishwasher, Refrigerator, Stainless Steel Appliances, Washer - Front Loading, Washer/Dryer Stacked, Oven/Range - Electric
Days on Site: 12
Exterior: Brick
Fencing: Partially, Privacy, Vinyl
Fireplace: Brick, Mantel(s), Wood
Flooring: Hardwood
Interior: Attic, Bathroom - Walk-In Shower, Entry Level Bedroom, Floor Plan - Traditional, Kitchen - Eat-In, Wood Floors
Lot: Corner, Front Yard, Irregular, Level, Rear Yard
Lot Dimensions: 0.23 Acre(S)
Sewer: Public Sewer
SQFT Above Finished: 1058
SQFT Total Finished: 1058
Structure Type: Detached
Water: Public
Windows: Bay/Bow, Double Pane
Local Schools
School District: PAGE COUNTY PUBLIC SCHOOLS
Listed By / Shown By
Listed By
Agency Name: Bill Dudley & Associates Real Estate, Inc
Agency Phone: 5407434663
Shown By
Agency Title: Montague Miller & Co. Realtors
Agency Phone: 800.793.5393

Estimate Your Payment
Estimated Payment
$ 921.33 per month $687.70 Principal & Interest $143.50 Property Tax $90.13 Homeowner's Insurance
123 S Deford Avenue | MLS# VAPA2007046
This single family home located at 123 S Deford Avenue, Luray, VA 22835 is currently listed for sale with an asking price of $309,000. This property was built in 1959 and has 3 bedrooms and 1 full baths with 1058 sq. ft. S Deford Avenue is located in the BLUE RIDGE TERRACE subdivision within the PAGE COUNTY PUBLIC SCHOOLS school district. Search BLUE RIDGE TERRACE real estate on www.montaguemillerandco.com today.