



BEDS4
BATHS2 full 2 partial
SQUARE FEET2,012
MLS#VAPW2130244
STATUSACTIVE UNDER CONTRACT
PROPERTY TYPEResidential - Townhouse
SUBDIVISIONWESTRIDGE
SCHOOLPRINCE WILLIAM COUNTY PUBLIC SCHOOLS
Property Description
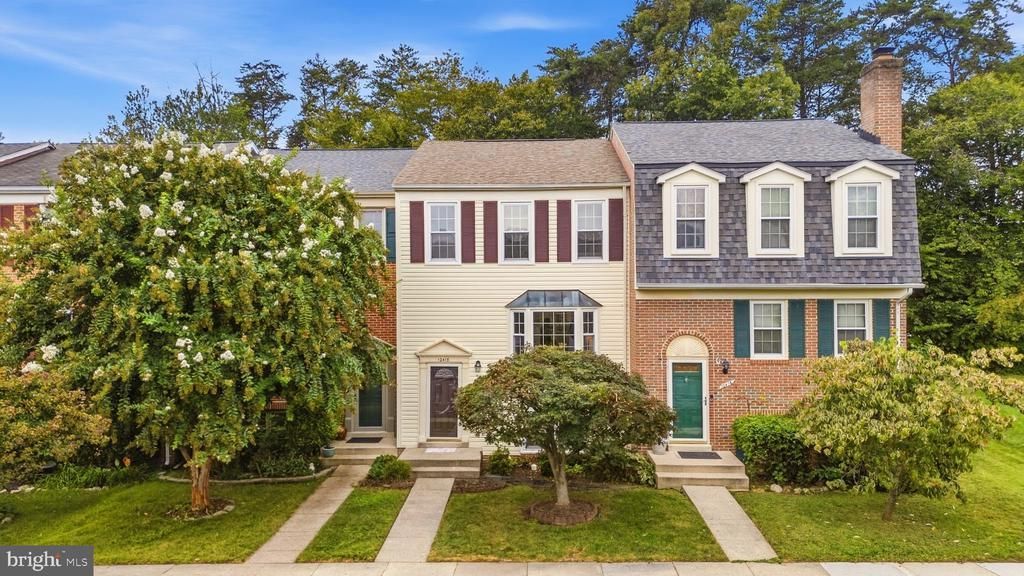
Welcome to this spacious and move-in ready townhouse in the sought-after Westridge community of Woodbridge. Offering 4 bedrooms and 4 bathrooms across three finished levels, this home gives you plenty of space with a layout that feels open and connected. The main level features hardwood floors, a bright living room, separate dining area and an additional breakfast area off the kitchen with direct access to the deck. Upstairs you’ll find spacious bedrooms with great natural light including a generous primary suite. The finished lower level offers even more living space with a fireplace, additional bedroom and full bathroom, perfect for guests, a home office or separate living area. Fresh neutral paint, recessed lighting and thoughtful updates throughout give the home a clean, move-in ready feel. The roof was replaced in 2019, adding another important update to the home. Westridge offers plenty to enjoy right within the community including an outdoor pool, tennis courts, basketball courts, playgrounds, walking and jogging paths, recreation facilities and a community center. Conveniently located near shopping, dining and major commuter routes while still offering the neighborhood feel Westridge is known for.
Property Features
Property Type: Residential - Townhouse
Basement: Yes
Basement: Daylight, Full, Daylight, Partial, Full, Fully Finished, Interior Access, Other, Windows
Cooling: Central A/C, Heat Pump(s), Programmable Thermostat
Fireplaces: 1
Fuel Type: Electric
Heating: Forced Air, Heat Pump(s), Programmable Thermostat
Home Style: Colonial
Lot Size: 0.04 Acres
Roof Type: Architectural Shingle, Asphalt
Stories: 3.0
Taxes: $4,279
Year Built: 1989
Feature Descriptions
Additional Structures: Above Grade, Below Grade
Appliances: Built-In Microwave, Dishwasher, Disposal, Dryer, Dryer - Electric, Exhaust Fan, Icemaker, Microwave, Oven/Range - Electric, Refrigerator, Stove, Washer
Community Amenities: Basketball Courts, Bike Trail, Club House, Common Grounds, Jog/Walk Path, Lake, Pickleball Courts, Picnic Area, Pool - Outdoor, Reserved/Assigned Parking, Swimming Pool, Tennis Courts, Tot Lots/Playground, Water/Lake Privileges
Days on Site: 28
Exterior: Vinyl Siding
Fencing: Board
Fireplace: Fireplace - Glass Doors, Mantel(s), Screen
Flooring: Carpet, Ceramic Tile, Hardwood
HOA Fee: $402.00/Quarterly
Location: Suburban
Lot: Backs - Open Common Area, Backs to Trees, Cul-de-sac, No Thru Street, Rear Yard, Trees/Wooded
Lot Dimensions: 0.04 Acre(S)
Parking Features: Assigned
Pet Restrictions: Dogs OK, Cats OK
Sewer: Public Sewer
Special View Info: Street, Trees/Woods
SQFT Above Finished: 1366
SQFT Below Finished: 646
SQFT Total Finished: 2012
Structure Type: Interior Row/Townhouse
Water: Public
Wooded: Yes
Local Schools
High School: WOODBRIDGE
Middle School: WOODBRIDGE
Elementary School: WESTRIDGE
School District: PRINCE WILLIAM COUNTY PUBLIC SCHOOLS
Listed By / Shown By
Listed By
Agency Name: RE/MAX Galaxy
Agency Phone: 8888895764
Shown By
Agency Title: Montague Miller & Co. Realtors
Agency Phone: 800.793.5393

Estimate Your Payment
Estimated Payment
$ 1,577.44 per month $1,079.40 Principal & Interest $356.58 Property Tax $141.46 Homeowner's Insurance
12418 Eden Lane | MLS# VAPW2130244
This townhouse located at 12418 Eden Lane, Woodbridge, VA 22192 is currently listed for sale with an asking price of $485,000. This property was built in 1989 and has 4 bedrooms and 2 full and 2 partial baths with 2012 sq. ft. Eden Lane is located in the WESTRIDGE subdivision within the PRINCE WILLIAM COUNTY PUBLIC SCHOOLS school district. Search WESTRIDGE real estate on www.montaguemillerandco.com today.