



BEDS3
BATHS2 full
SQUARE FEET1,684
MLS#369667
STATUS
PROPERTY TYPEResidential - Single Family
SCHOOLCampbell
Property Description
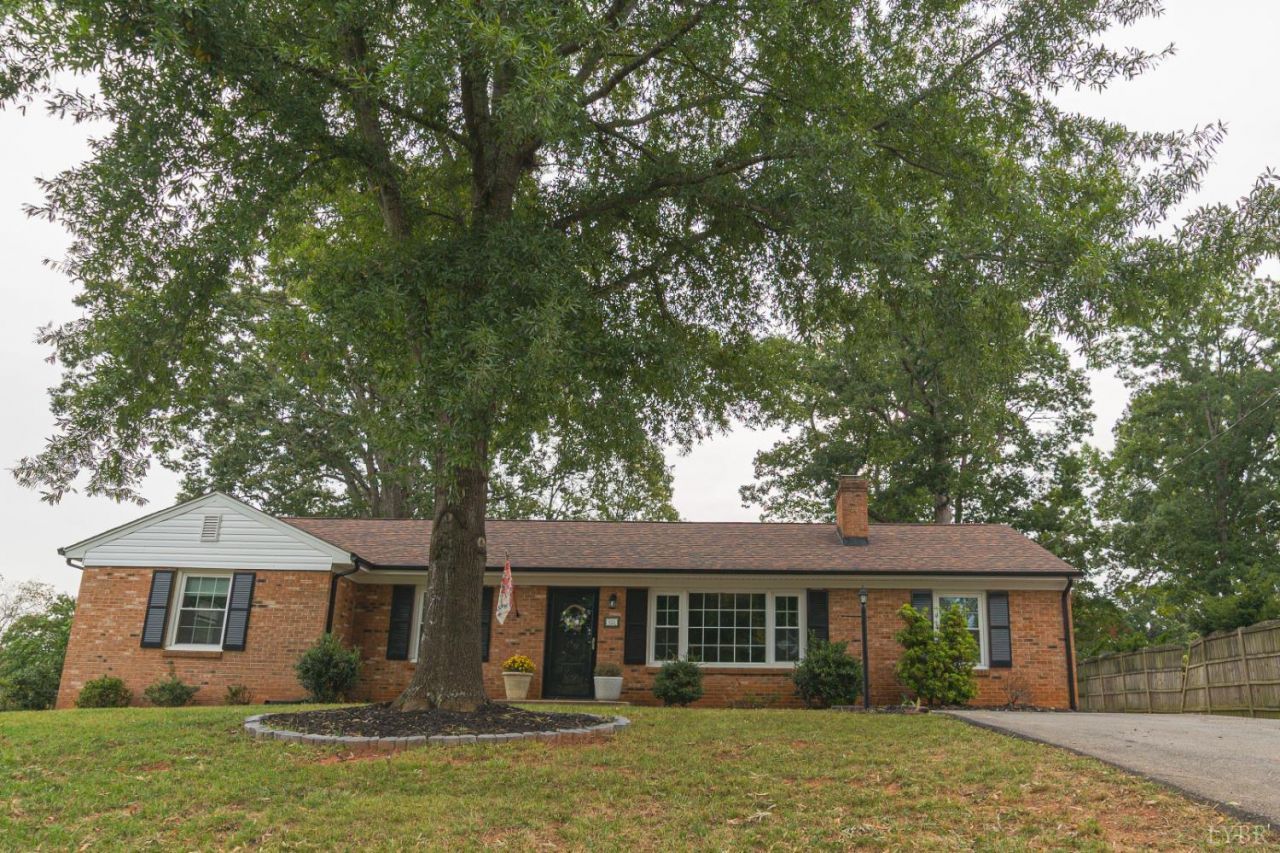
Charming Brick Ranch in the desirable Brookville School District! Situated on a beautiful lot with great curb appeal, this home offers abundant natural lighting with its large windows, a cozy family room/den just off the kitchen and side entrance and a large living room. A wonderful backyard with a spacious 14x20 deck perfect for entertaining, grilling, or simply relaxing. A standout feature is the oversized 24x30 two-car garage complete with electricity. An ideal spot for a workshop, hobbies, or additional storage. The expansive unfinished basement, featuring a 2nd fireplace, laundry, tons of room for storage, plus endless possibilities for future expansion. It's also fully waterproofed with a lifetime transferable warranty. Most major items are only 3 years old which include new windows, heat pump, roof on both house & garage, and kitchen appliances. Come make this home yours today!
Property Features
Property Type: Residential - Single Family
Basement: Yes
Cooling: Heat Pump
Garage: 2 car attached
Heating: Heat Pump
Home Style: Ranch
Lot Size: 0.39 Acres
Roof Type: Shingle
Stories: 1.0
Taxes: $1,043
Year Built: 1969
Amenities
Cable Available
Ceiling Fan(s)
Drapes
Drywall
Main Level Bedroom
Main Level Den
Primary Bed w/Bath
Separate Dining Room
Smoke Alarm
Tile Bath(s)
Deck
Off-Street Parking
Garden Space
Landscaped
Secluded Lot
Feature Descriptions
Appliance Features: Dishwasher, Microwave, Range-Elec, Refrigerator
Basement Features: Exterior Entrance, Fireplace, Full, Heated, Interior Entrance, Sump Pump
Exterior: Brick
Fireplace Features: 2 Fireplaces
Laundry Features: Basement, Dryer Connection, Washer Connections
Lot Dimensions: 0.3880 Acre(s)
Parking Notes: Workshop
Sewer: Septic Tank
Water: County
Room Sizes
Primary: 12.0 x 14.0
Bedroom 2: 11.0 x 12.0
Bedroom 3: 11.0 x 3.0
Dining Room: 11.0 x 11.0
Family Room: 12.0 x 26.0
Kitchen: 13.0 x 9.0
Living Room: 14.0 x 19.0
Local Schools
School District: Campbell
Listed By / Shown By
Listed By
Agency Name: Consensus Real Estate Service, Llc
Shown By
Agency Title: Montague Miller & Co. Realtors
Agency Phone: 800.793.5393

Estimate Your Payment
Estimated Payment
$ 957.63 per month $769.82 Principal & Interest $86.92 Property Tax $100.89 Homeowner's Insurance
125 Windsor Lane | MLS# 369667
This single family home located at 125 Windsor Lane, Lynchburg, VA 24502 is currently listed for sale with an asking price of $345,900. This property was built in 1969 and has 3 bedrooms and 2 full baths with 1684 sq. ft. Windsor Lane is located within the Campbell school district. Search Lynchburg real estate on www.montaguemillerandco.com today.