



BEDS3
BATHS3 full 1 partial
SQUARE FEET3,390
MLS#VAPW2131852
STATUSACTIVE
PROPERTY TYPEResidential - Single Family
SUBDIVISIONBRAEMAR
SCHOOLPRINCE WILLIAM COUNTY PUBLIC SCHOOLS
Property Description
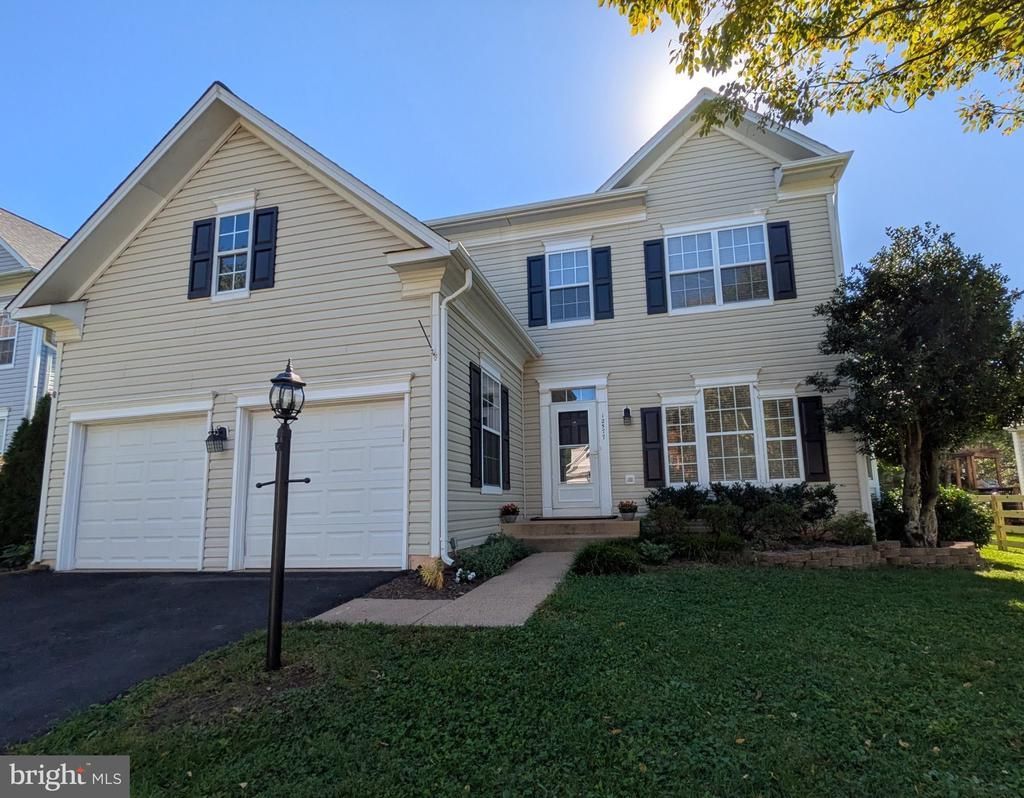
Pictures coming noon on Friday. Welcome home to this stunning 3-bedroom, 3.5-bathroom Colonial boasting 3,500 square feet of meticulously updated living space. Completely refreshed for modern living, this turnkey residence features fresh paint, and gleaming new light fixtures throughout. The 2026 renovated kitchen fully equipped with timeless white cabinetry, Stainless Appliances, Gas Stove, bright recessed lighting, and sleek new fixtures. Beautiful hardwood floors flow seamlessly across the main level, complemented by plush 2026 new carpeting upstairs and down. Upper level has a HUGE Primary Bedroom with adjoining Large Master Bath with soaking tub, separate shower, new luxury vinyl flooring, mirrors and fixtures. Two more (very large) upper bedrooms with full bath with new quartz countertop and updated fixtures. Fully finished basement has a huge rec-room/movie room with adjoining Flex room for reading/exercise/games, a large separate office with closet (or potential 4th bedroom with the addition of an egress window). Unfinished storage or workshop waiting for your design. Step outside to your peaceful back yard featuring a two-tiered deck (lower deck is built and wired for a hot tub) complete with an electric awning for hot summer days. Additional highlights include a spacious 2-car garage with extra overhead and side storage, and blazing-fast Verizon Fios internet. Perfectly situated for an active lifestyle, this home is within walking distance to community pools, pickleball and tennis courts, tot-lots, basketball courts, grocery stores, shops, and restaurants, with pool memberships available. Commuters will love the unbeatable location: less than 3 miles to the commuter lot, 6 miles to the VRE (Virginia Railway Express), and just 25 miles to Dulles International Airport.
Property Features
Property Type: Residential - Single Family
Basement: Yes
Basement: Sump Pump, Fully Finished, Windows, Workshop, Shelving, Poured Concrete, Heated, Full
Cooling: Central A/C, Ceiling Fan(s)
Fireplaces: 1
Fuel Type: Natural Gas
Garage: 2
Heating: Forced Air, Humidifier
Home Style: Colonial
Lot Size: 0.16 Acres
Roof Type: Composite
Stories: 3.0
Taxes: $6,837
Year Built: 1999
Feature Descriptions
Accessibility: 36"+ wide Halls, Entry Slope <1'
Additional Structures: Above Grade, Below Grade
Appliances: Dishwasher, Disposal, Exhaust Fan, Oven/Range - Gas, Range Hood, Refrigerator
Community Amenities: Basketball Courts, Tot Lots/Playground, Tennis Courts, Pool - Outdoor, Community Center, Jog/Walk Path
Exterior: Vinyl Siding
Exterior: Bump-outs, Exterior Lighting, Sidewalks
Fencing: Rear
Fireplace: Mantel(s), Screen, Gas/Propane
Flooring: Carpet, Hardwood, Ceramic Tile
HOA Fee: $103.25/Monthly
Interior: Kitchen - Table Space, Kitchen - Island, Dining Area, Kitchen - Eat-In, Wood Floors, Window Treatments, Primary Bath(s), Upgraded Countertops, Walk-in Closet(s), Formal/Separate Dining Room, Floor Plan - Open, Ceiling Fan(s), Bathroom - Soaking Tub, Bathroom - Stall Shower
Lot: Landscaping
Lot Dimensions: 0.16 Acre(S)
Parking Features: Asphalt Driveway, Private
Parking Notes: 2 Total Parking Spaces
Rooms: Living Room, Dining Room, Primary Bedroom, Sitting Room, Bedroom 2,Bedroom 3,Kitchen, Family Room, Foyer, Laundry, Office, Recreation Room, Storage Room, Bathroom 2,Bathroom 3,Primary Bathroom, Half Bath
Sewer: Public Sewer
SQFT Above Finished: 2292
SQFT Below Finished: 1098
SQFT Total Finished: 3390
Structure Type: Detached
Total Garage/Parking Spaces: 2
Water: Public
Windows: Double Hung, Screens, Double Pane, Bay/Bow
Room Sizes
Primary Bedroom: 19 x 13 Level - Upper 1
Primary Bathroom: 18 x 6 Level - Upper 1
Bedroom 2: 14 x 12 Level - Upper 1
Bathroom 2: 10 x 6 Level - Upper 1
Bedroom 3: 14 x 11 Level - Upper 1
Family Room: 19 x 18 Level - Main
Foyer: 12 x 6 Level - Main
Dining Room: 15 x 11 Level - Main
Kitchen: 19 x 13 Level - Main
Living Room: 12 x 11 Level - Main
Recreation Room: 18 x 16 Level - Lower 1
Office: 17 x 12 Level - Lower 1
Laundry: 9 x 4 Level - Lower 1
Bathroom 3: 8 x 5 Level - Lower 1
Half Bath: 5 x 4 Level - Main
Sitting Room: 16 x 14 Level - Lower 1
Storage Room: 13 x 6 Level - Lower 1
Local Schools
High School: PATRIOT
Middle School: MARSTELLER
Elementary School: CEDAR POINT
School District: PRINCE WILLIAM COUNTY PUBLIC SCHOOLS
Listed By / Shown By
Listed By
Agency Name: Berkshire Hathaway HomeServices PenFed Realty
Agency Phone: 7036917653
Shown By
Agency Title: Montague Miller & Co. Realtors
Agency Phone: 800.793.5393

Estimate Your Payment
Estimated Payment
$ 2,520.61 per month $1,724.81 Principal & Interest $569.75 Property Tax $226.04 Homeowner's Insurance
12577 Garry Glen Drive | MLS# VAPW2131852
This single family home located at 12577 Garry Glen Drive, Bristow, VA 20136 is currently listed for sale with an asking price of $775,000. This property was built in 1999 and has 3 bedrooms and 3 full and 1 partial baths with 3390 sq. ft. Garry Glen Drive is located in the BRAEMAR subdivision within the PRINCE WILLIAM COUNTY PUBLIC SCHOOLS school district. Search BRAEMAR real estate on www.montaguemillerandco.com today.