



BEDS3
BATHS3 full 1 partial
SQUARE FEET2,448
MLS#VAPW2132230
STATUSACTIVE
PROPERTY TYPEResidential - Townhouse
SUBDIVISIONREIDS PROSPECT
SCHOOLPRINCE WILLIAM COUNTY PUBLIC SCHOOLS
Property Description
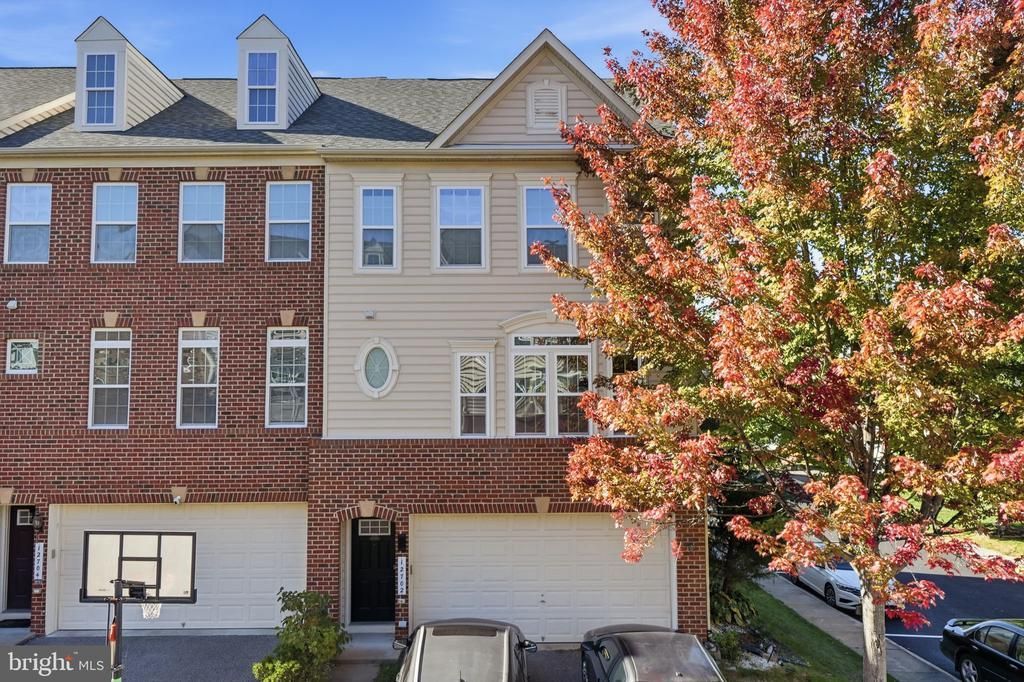
Welcome to 12707 Bedford Glen Way, a beautiful residence offering 3 bedrooms, 3 full bathrooms, and 1 half bathroom, thoughtfully designed to provide comfort, functionality, and versatile living spaces. The home features an inviting layout ideal for both everyday living and entertaining. The basement adds exceptional versatility, complete with a wet bar and full bathroom, creating the perfect setting for a recreation area, entertainment space, home office, or private guest retreat. With 3.5 bathrooms and flexible spaces throughout, this home offers the convenience and adaptability today's buyers are looking for. Whether you're hosting gatherings, enjoying a quiet evening at home, or accommodating overnight guests, this property provides room to make it your own. Conveniently located in Woodbridge, this home presents a wonderful opportunity to enjoy comfortable living in Prince William County. Don't miss your chance to make it yours!
Property Features
Property Type: Residential - Townhouse
Basement: Yes
Basement: Fully Finished, Daylight, Full, Garage Access, Outside Entrance
Cooling: Central A/C
Fuel Type: Natural Gas
Garage: 2
Heating: Forced Air
Home Style: Colonial
Lot Size: 0.07 Acres
Stories: 3.0
Taxes: $5,754
Year Built: 2012
Feature Descriptions
Additional Structures: Above Grade, Below Grade
Appliances: Built-In Microwave, Dishwasher, Disposal, Exhaust Fan, Refrigerator, Stainless Steel Appliances, Stove, Dryer - Front Loading, Washer - Front Loading
Days on Site: 1
Exterior: Combination
Exterior: Exterior Lighting, Play Area, Street Lights
HOA Fee: $307.00/Quarterly
Interior: Breakfast Area, Carpet, Ceiling Fan(s), Chair Railings, Combination Dining/Living, Combination Kitchen/Dining, Crown Moldings, Dining Area, Floor Plan - Open, Kitchen - Gourmet, Upgraded Countertops, Window Treatments, Wood Floors
Lot: Corner, Landscaping, Level, Rear Yard, SideYard(s)
Lot Dimensions: 0.07 Acre(S)
Parking Features: Asphalt Driveway
Parking Notes: 2 Total Parking Spaces
Pet Restrictions: No Pet Restrictions
Sewer: Public Sewer
SQFT Above Finished: 1878
SQFT Below Finished: 570
SQFT Total Finished: 2448
Structure Type: End of Row/Townhouse
Total Garage/Parking Spaces: 2
Water: Public
Windows: Bay/Bow
Local Schools
High School: CHARLES J. COLGAN SENIOR
Middle School: BENTON
Elementary School: SONNIE PENN
School District: PRINCE WILLIAM COUNTY PUBLIC SCHOOLS
Listed By / Shown By
Listed By
Agency Name: Samson Properties
Agency Phone: 7033788810
Shown By
Agency Title: Montague Miller & Co. Realtors
Agency Phone: 800.793.5393

Estimate Your Payment
Estimated Payment
$ 2,052.77 per month $1,390.98 Principal & Interest $479.50 Property Tax $182.29 Homeowner's Insurance
12707 Bedford Glen Way | MLS# VAPW2132230
This townhouse located at 12707 Bedford Glen Way, Woodbridge, VA 22192 is currently listed for sale with an asking price of $625,000. This property was built in 2012 and has 3 bedrooms and 3 full and 1 partial baths with 2448 sq. ft. Bedford Glen Way is located in the REIDS PROSPECT subdivision within the PRINCE WILLIAM COUNTY PUBLIC SCHOOLS school district. Search REIDS PROSPECT real estate on www.montaguemillerandco.com today.