



BEDS5
BATHS3 full
SQUARE FEET4,000
MLS#VAFX2345662
STATUSACTIVE
PROPERTY TYPEResidential - Single Family
SUBDIVISIONCOLVIN GLEN
SCHOOLFAIRFAX COUNTY PUBLIC SCHOOLS
Property Description
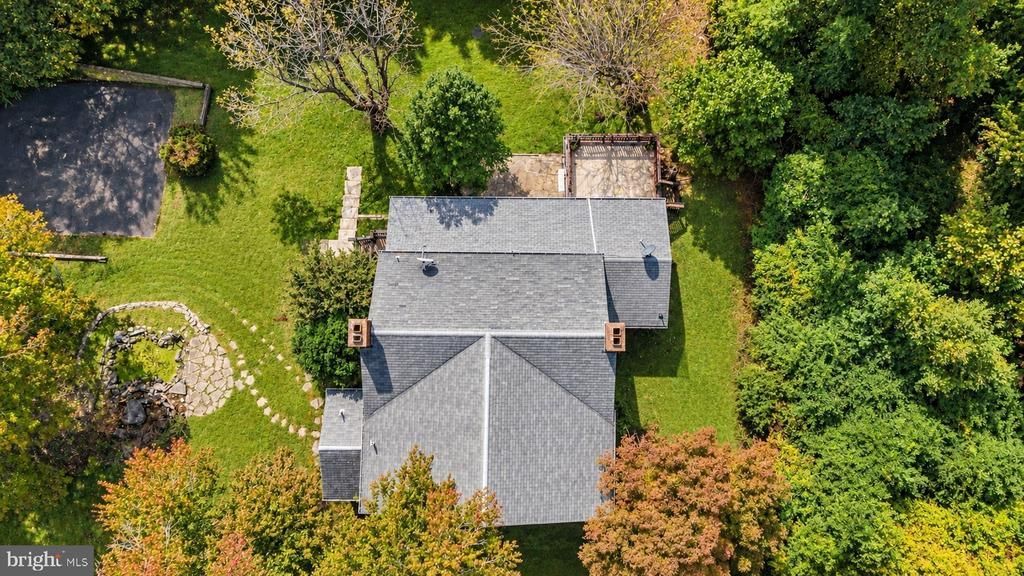
Exceptional Opportunity to Create a Luxury Estate in Prime Vienna! Discover an extraordinary opportunity on 0.97 acres, just minutes from the heart of Tysons Corner! This existing home presents an exceptional teardown opportunity with the potential to create a magnificent custom-built luxury estate in one of Northern Virginia’s most desirable locations. A standout feature is the impressive private driveway, offering a grand entrance, a sense of exclusivity, and a beautiful approach to a future estate residence. Surrounded by mature trees and lush greenery, the setting offers remarkable privacy and endless possibilities for an elegant architectural vision. Enjoy the perfect combination of privacy and convenience, just minutes from Whole Foods Market, Tysons Corner Center, Tysons Galleria, upscale restaurants, luxury shopping, and entertainment. Ideally positioned with convenient access to I-495, I-66, and major commuter routes, connecting you to Washington, D.C., and the surrounding Northern Virginia area. Imagine a spectacular custom estate with grand living spaces, exceptional architectural details, and beautiful outdoor amenities. Bring your vision to life in this highly sought-after Vienna location!
Property Features
Property Type: Residential - Single Family
Basement: Yes
Basement: Fully Finished
Cooling: Central A/C
Fireplaces: 2
Fuel Type: Electric, Natural Gas
Garage: 4
Heating: 90% Forced Air
Lot Size: 0.97 Acres
Stories: 4.0
Taxes: $9,868
Year Built: 1945
Feature Descriptions
Additional Structures: Above Grade
Days on Site: 1
Exterior: Brick
Lot Dimensions: 0.97 Acre(S)
Parking Notes: 4 Total Parking Spaces
Sewer: Private Septic Tank
SQFT Above Finished: 4000
SQFT Total Finished: 4000
Structure Type: Detached
Total Garage/Parking Spaces: 4
Water: Well
Local Schools
School District: FAIRFAX COUNTY PUBLIC SCHOOLS
Listed By / Shown By
Listed By
Agency Name: TTR Sotheby's International Realty
Agency Phone: 7037451212
Shown By
Agency Title: Montague Miller & Co. Realtors
Agency Phone: 800.793.5393

Estimate Your Payment
Estimated Payment
$ 3,335.79 per month $2,222.23 Principal & Interest $822.33 Property Tax $291.23 Homeowner's Insurance
1295 Colvin Forest Drive | MLS# VAFX2345662
This single family home located at 1295 Colvin Forest Drive, Vienna, VA 22182 is currently listed for sale with an asking price of $998,500. This property was built in 1945 and has 5 bedrooms and 3 full baths with 4000 sq. ft. Colvin Forest Drive is located in the COLVIN GLEN subdivision within the FAIRFAX COUNTY PUBLIC SCHOOLS school district. Search COLVIN GLEN real estate on www.montaguemillerandco.com today.