



BEDS1
BATHS1 full
SQUARE FEET660
MLS#VAAR2078010
STATUSACTIVE
PROPERTY TYPEResidential - Condominium
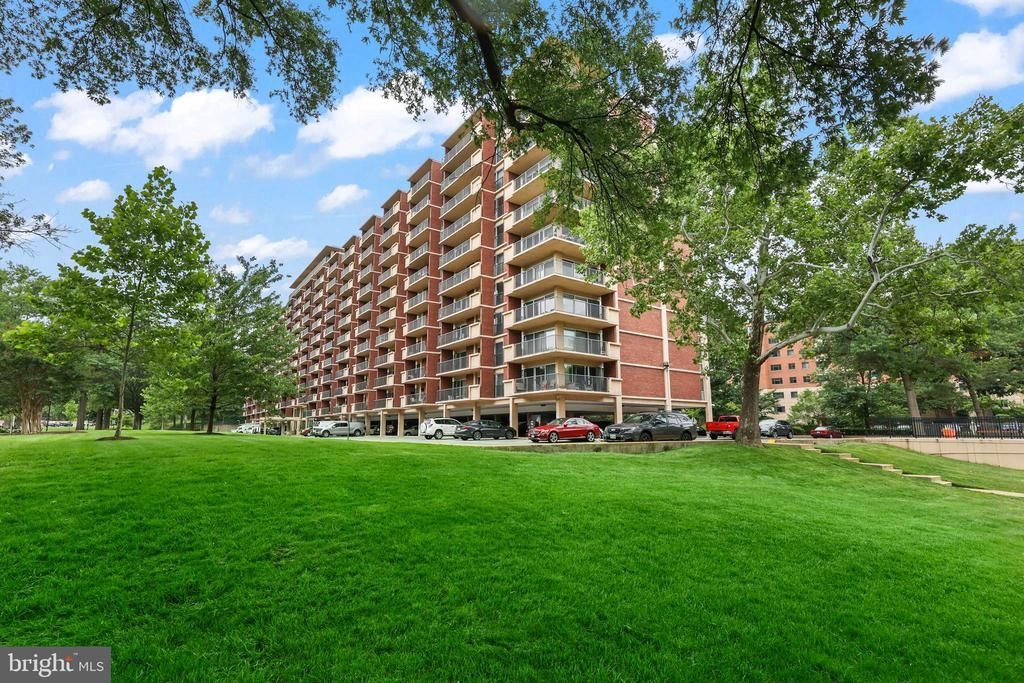
SUBDIVISIONHORIZON HOUSE
SCHOOLARLINGTON COUNTY PUBLIC SCHOOLS
Property Description
Amazing opportunity, calling all BUYERS! Unbeatable Location, Turnkey Condition — Move In Now or Rent as a Smart Investment Welcome to 1300 Army Navy Dr #320, located in the heart of Pentagon City/Crystal City — one of Arlington's most in-demand and rapidly growing pockets. This move-in-ready 1-bedroom condo is minutes from Amazon HQ2, the Pentagon City Metro, The Fashion Centre at Pentagon City, and an ever-expanding restaurant and retail scene. Whether you're an owner-occupant or an investor, this location delivers built-in demand: a prime pick for commuters, corporate transfers, and renters alike, with steady appeal in one of the DMV's strongest rental markets. This pristine, meticulously maintained unit is truly turnkey — simply move in and enjoy, or hand the keys to a tenant and start earning from day one. Thoughtful upgrades include sleek modern plank flooring throughout, a private balcony to unwind on, and a custom-optimized closet system built to maximize every inch of storage. An assigned, covered parking space means parking is never a second thought — a rare and valuable perk for tenants and owners alike in this walkable, transit-rich neighborhood. The all-inclusive condo fee covers gas, electric, water, sewer, and trash — no surprise utility bills, ever, making budgeting simple whether you live here or lease it out. Location, convenience, and low-maintenance, income-ready living — this one checks every box for end users and investors alike.
Property Features
Property Type: Residential - Condominium
Cooling: Central A/C
Fuel Type: Natural Gas
Garage: 1
Heating: Forced Air
Home Style: Contemporary
Stories: 1.0
Taxes: $2,589
Year Built: 1965
Feature Descriptions
Accessibility: Elevator
Additional Structures: Above Grade, Below Grade
Appliances: Built-In Microwave, Dishwasher, Disposal, Refrigerator, Stove
Community Amenities: Common Grounds, Community Center, Concierge, Elevator, Extra Storage, Laundry Facilities, Party Room, Pool - Outdoor, Picnic Area, Reserved/Assigned Parking, Storage Bin, Swimming Pool, Tennis Courts
Condo/Coop Fee: $842.00/Monthly
Days on Site: 61
Exterior: Brick
Exterior: Underground Lawn Sprinkler, Sidewalks, Tennis Court(s), Secure Storage, Extensive Hardscape, Exterior Lighting
Flooring: Laminated
Interior: Bathroom - Tub Shower, Dining Area, Floor Plan - Open, Kitchen - Galley, Upgraded Countertops, Walk-in Closet(s)
Lot: Backs to Trees
Parking Features: Assigned, Lighted Parking, Paved Parking, Public
Parking Notes: 1 Total Parking Spaces
Pet Restrictions: Size/Weight Restriction
Sewer: Public Sewer
Special View Info: Scenic Vista, City, Garden/Lawn, Trees/Woods
SQFT Above Finished: 660
SQFT Total Finished: 660
Structure Type: Unit/Flat/Apartment
Total Garage/Parking Spaces: 1
Water: Public
Windows: Double Pane, Insulated
Local Schools
School District: ARLINGTON COUNTY PUBLIC SCHOOLS
Listed By / Shown By
Listed By
Agency Name: Redfin Corporation
Agency Phone: 7036656665
Shown By
Agency Title: Montague Miller & Co. Realtors
Agency Phone: 800.793.5393

Estimate Your Payment
Estimated Payment
$ 819.63 per month $533.91 Principal & Interest $215.75 Property Tax $69.97 Homeowner's Insurance
1300 Army Navy Drive, Unit 320 | MLS# VAAR2078010
This condo located at 1300 Army Navy Drive, Unit 320, Arlington, VA 22202 is currently listed for sale with an asking price of $239,900. This property was built in 1965 and has 1 bedrooms and 1 full baths with 660 sq. ft. Army Navy Drive, Unit 320 is located in the HORIZON HOUSE subdivision within the ARLINGTON COUNTY PUBLIC SCHOOLS school district. Search HORIZON HOUSE real estate on www.montaguemillerandco.com today.