


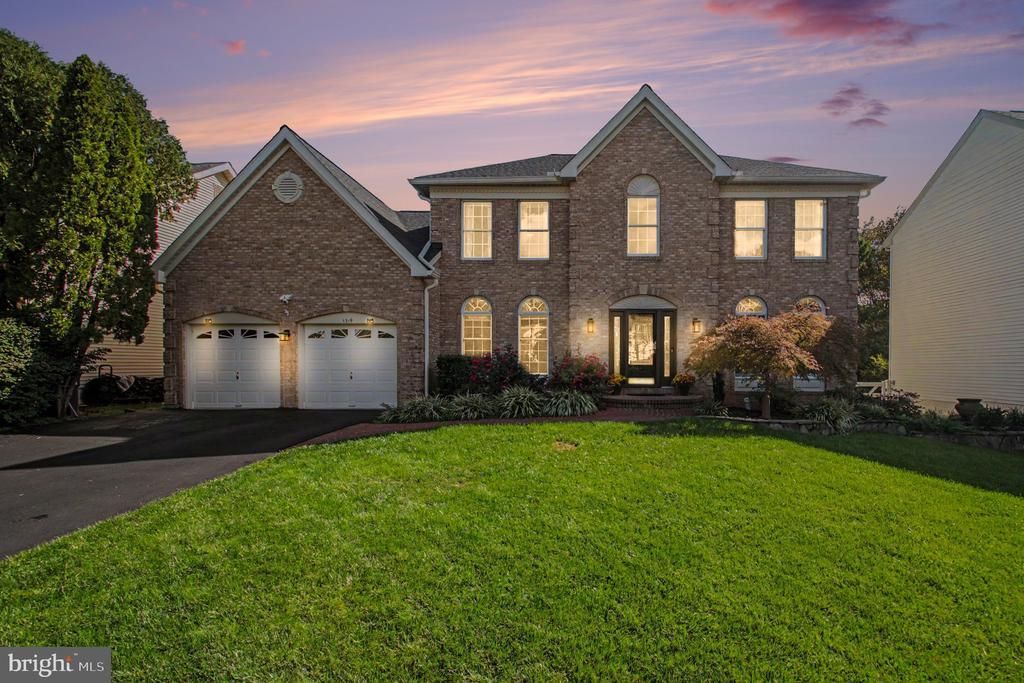

BEDS4
BATHS3 full 1 partial
SQUARE FEET4,736
MLS#VAFX2344738
STATUSACTIVE
PROPERTY TYPEResidential - Single Family
SUBDIVISIONCRIPPENS CORNER
SCHOOLFAIRFAX COUNTY PUBLIC SCHOOLS
Property Description
OPEN HOUSE CANCELED. The first impression is unforgettable: sunlight spilling through a two-story foyer, drawing you into a home where every space invites you to linger. Imagine welcoming friends for dinner in the elegant living and dining rooms, then gathering in the heart of the home—a generous kitchen with gas cooking, a bright breakfast room, and a sunroom made for slow mornings. Beyond, the two-story great room brings everyone together around its stone-front gas fireplace. On warm evenings, open the doors to the rear deck, where the swim spa and beautiful stone patio and fire-pit area create a setting for long conversations beneath the evening sky. It’s a home designed not just for entertaining, but for the moments that become traditions. Upstairs, the primary suite offers a welcome retreat, complete with a walk-in closet and a beautifully remodeled spa bath featuring a freestanding tub and glass-enclosed walk-in shower. Downstairs, the recently finished lower level is ready for whatever the day calls for: a lively game area, dedicated workout space, full bath, and a comfortable family room for unwinding, game nights, or Sunday football. Thoughtful updates add confidence and comfort, including a new roof, furnace, fence, and 6-inch gutters, along with an upstairs HVAC unit, updated baths, carpeting, and refinished floors. A patio with waterfall offers one more peaceful place to pause. At 1319 Gatesmeadow Way, the details come together to create something more than a beautiful home—a place to gather, recharge, and make it yours. Community Pool, Club House, Tot Lot and sports courts within the community! Minutes to Lake Anne Plaza and the Reston Farmers Market, Minutes to Reston Town Center and the Silverline Metro Updates: New roof September 2026 New 6” gutters 2025 New furnace February 2026 Basement finished 2026 New full bathroom lower level 2026 New fence 2025 New upstairs hvac unit June 2024 Patio with waterfall July 2024 Upstairs bathrooms and a half bath 2023 Carpets 2023 Floors refinished 2023
Property Features
Property Type: Residential - Single Family
Basement: Yes
Basement: Fully Finished
Cooling: Ceiling Fan(s), Central A/C
Fireplaces: 1
Fuel Type: Natural Gas
Garage: 2
Heating: 90% Forced Air
Home Style: Colonial
Lot Size: 0.28 Acres
Roof Type: Shingle
Stories: 3.0
Taxes: $14,115
Year Built: 1998
Feature Descriptions
Additional Structures: Above Grade, Below Grade
Appliances: Built-In Range, Cooktop - Down Draft, Dishwasher, Disposal, Dryer, Exhaust Fan, Oven - Wall, Refrigerator, Washer
Community Amenities: Basketball Courts, Bike Trail, Club House, Common Grounds, Community Center, Jog/Walk Path, Meeting Room, Pool - Outdoor, Tennis Courts, Tot Lots/Playground
Days on Site: 3
Exterior: Brick, Vinyl Siding
Exterior: Hot Tub
Fencing: Rear
Fireplace: Gas/Propane
Flooring: Carpet, Engineered Wood, Hardwood, Luxury Vinyl Plank
HOA Fee: $456.00/Quarterly
Interior: Bathroom - Soaking Tub, Bathroom - Tub Shower, Bathroom - Walk-In Shower, Carpet, Ceiling Fan(s), Crown Moldings, Dining Area, Family Room Off Kitchen, Floor Plan - Open, Kitchen - Gourmet, Kitchen - Island, Pantry, Recessed Lighting, Skylight(s), Upgraded Countertops, Walk-in Closet(s)
Lot Dimensions: 0.28 Acre(S)
Parking Features: Asphalt Driveway
Parking Notes: 4 Total Parking Spaces
Rooms: Living Room, Dining Room, Primary Bedroom, Bedroom 2,Bedroom 3,Bedroom 4,Kitchen, Family Room, Foyer, Breakfast Room, Sun/Florida Room, Exercise Room, Laundry, Other, Office, Storage Room, Primary Bathroom, Full Bath, Half Bath
Sewer: Public Sewer
SQFT Above Finished: 3064
SQFT Below Finished: 1672
SQFT Total Finished: 4736
Structure Type: Detached
Total Garage/Parking Spaces: 4
Water: Public
Windows: Bay/Bow, Casement, Double Pane, Energy Efficient, Screens, Skylights
Room Sizes
Primary Bedroom: 17 x 23 Level - Upper 1
Primary Bathroom: 12 x 14 Level - Upper 1
Bedroom 2: 11 x 14 Level - Upper 1
Bedroom 3: 15 x 14 Level - Upper 1
Bedroom 4: 15 x 13 Level - Upper 1
Living Room: 18 x 19 Level - Main
Kitchen: 16 x 16 Level - Main
Breakfast Room: 10 x 13 Level - Main
Family Room: 24 x 19 Level - Main
Sun/Florida Room: 20 x 11 Level - Main
Half Bath: 7 x 7 Level - Main
Foyer: 11 x 14 Level - Main
Dining Room: 16 x 19 Level - Main
Office: 16 x 12 Level - Main
Full Bath: 11 x 6 Level - Upper 1
Exercise Room: 22 x 11 Level - Lower 1
Family Room: 45 x 17 Level - Lower 1
Laundry: 6 x 10 Level - Main
Storage Room: 23 x 20 Level - Lower 1
Full Bath: 7 x 10 Level - Lower 1
Other: 19 x 36 Level - Lower 1
Local Schools
High School: SOUTH LAKES
Middle School: HUGHES
Elementary School: FOREST EDGE
School District: FAIRFAX COUNTY PUBLIC SCHOOLS
Listed By / Shown By
Listed By
Agency Name: Real Broker, LLC
Agency Phone: 8554500442
Shown By
Agency Title: Montague Miller & Co. Realtors
Agency Phone: 800.793.5393

Estimate Your Payment
Estimated Payment
$ 4,574.51 per month $3,004.51 Principal & Interest $1,176.25 Property Tax $393.75 Homeowner's Insurance
1319 Gatesmeadow Way | MLS# VAFX2344738
This single family home located at 1319 Gatesmeadow Way, Reston, VA 20194 is currently listed for sale with an asking price of $1,350,000. This property was built in 1998 and has 4 bedrooms and 3 full and 1 partial baths with 4736 sq. ft. Gatesmeadow Way is located in the CRIPPENS CORNER subdivision within the FAIRFAX COUNTY PUBLIC SCHOOLS school district. Search CRIPPENS CORNER real estate on www.montaguemillerandco.com today.