



BEDS3
BATHS1 full 1 partial
SQUARE FEET1,455
MLS#369444
STATUS
PROPERTY TYPEResidential - Single Family
SUBDIVISIONWest End - East Side
SCHOOLLynchburg
Property Description
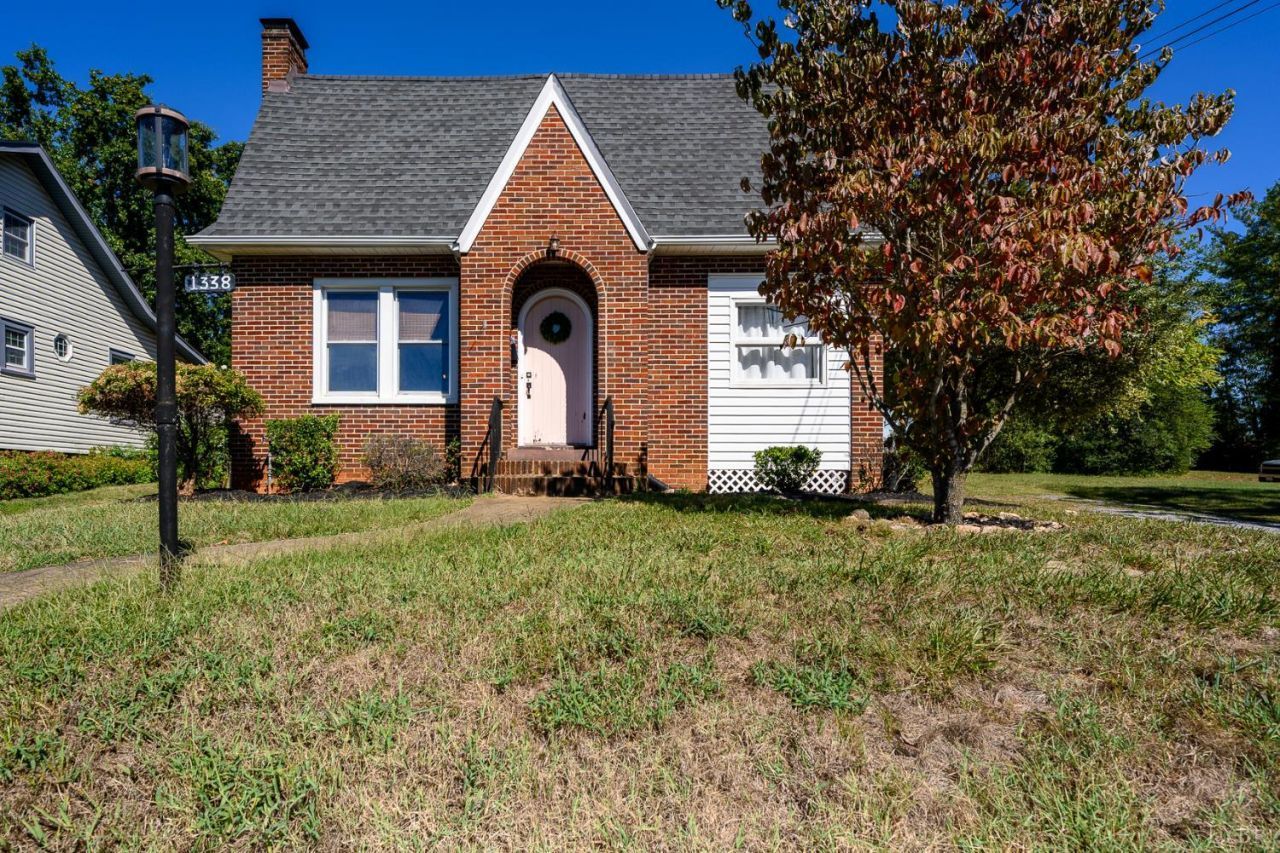
This charming brick bungalow off Fort Ave offers timeless character and modern updates on a double lot in the heart of Lynchburg, offering off street parking! This 3-bedroom, 1.5-bath home features a bright, inviting layout with a spacious living room, fireplace, built-ins, cozy sunroom, separate dining room, and eat-in kitchen. Enjoy quartz countertops, stainless steel appliances, luxury vinyl flooring, beautiful hardwood floors, and a NEW ROOF! Walk-up attic stairs provide abundant storage or possibility to finish for more square footage. Outside, the backyard is a gardener's dream with a large brick patio, garden shed, and additional storage building. Full of charm, thoughtful updates, and outdoor space, this home is a must-see. Schedule your showing today!
Property Features
Property Type: Residential - Single Family
Cooling: Heat Pump
Heating: Heat Pump
Home Style: Bungalow
Lot Size: 0.44 Acres
Roof Type: Shingle
Stories: 1.0
Taxes: $1,212
Year Built: 1933
Amenities
Cable Available
Ceiling Fan(s)
High Speed Data Aval
Main Level Bedroom
Primary Bed w/Bath
Plaster
Separate Dining Room
Smoke Alarm
Tile Bath(s)
Off-Street Parking
Rear Porch
Fenced Yard
Garden Space
Landscaped
Feature Descriptions
Appliance Features: Dishwasher, Dryer, Range-Elec, Refrigerator, Wall Oven, Washer
Basement Features: Crawl Space, Interior Entrance, Sump Pump
Exterior: Brick, Vinyl Siding
Fireplace Features: 1 Fireplace, Living Room
Laundry Features: Dryer Connection, Main Level, Separate Laundry Rm., Washer Connections
Lot Dimensions: 0.4406 Acre(s)
Sewer: City
Water: City
Room Sizes
Primary: 13.1 x 10.0
Bedroom 2: 13.1 x 9.110
Bedroom 3: 12.1 x 13.1
Dining Room: 13.1 x 10.0
Kitchen: 16.1 x 10.0
Laundry Room: 6.1 x 13.8
Living Room: 19.7 x 11.6
Sun Room: 11.3 x 7.3
Local Schools
School District: Lynchburg
Listed By / Shown By
Listed By
Agency Name: Cornerstone Realty Group Inc.
Shown By
Agency Title: Montague Miller & Co. Realtors
Agency Phone: 800.793.5393

Estimate Your Payment
Estimated Payment
$ 730.06 per month $556.17 Principal & Interest $101.00 Property Tax $72.89 Homeowner's Insurance
1338 Englewood Street | MLS# 369444
This single family home located at 1338 Englewood Street, Lynchburg, VA 24501 is currently listed for sale with an asking price of $249,900. This property was built in 1933 and has 3 bedrooms and 1 full and 1 partial baths with 1455 sq. ft. Englewood Street is located in the West End - East Side subdivision within the Lynchburg school district. Search West End - East Side real estate on www.montaguemillerandco.com today.