



BEDS3
BATHS2 full 1 partial
SQUARE FEET3,427
MLS#369399
STATUS
PROPERTY TYPEResidential - Single Family
SUBDIVISIONBoxwood
SCHOOLLynchburg
Property Description
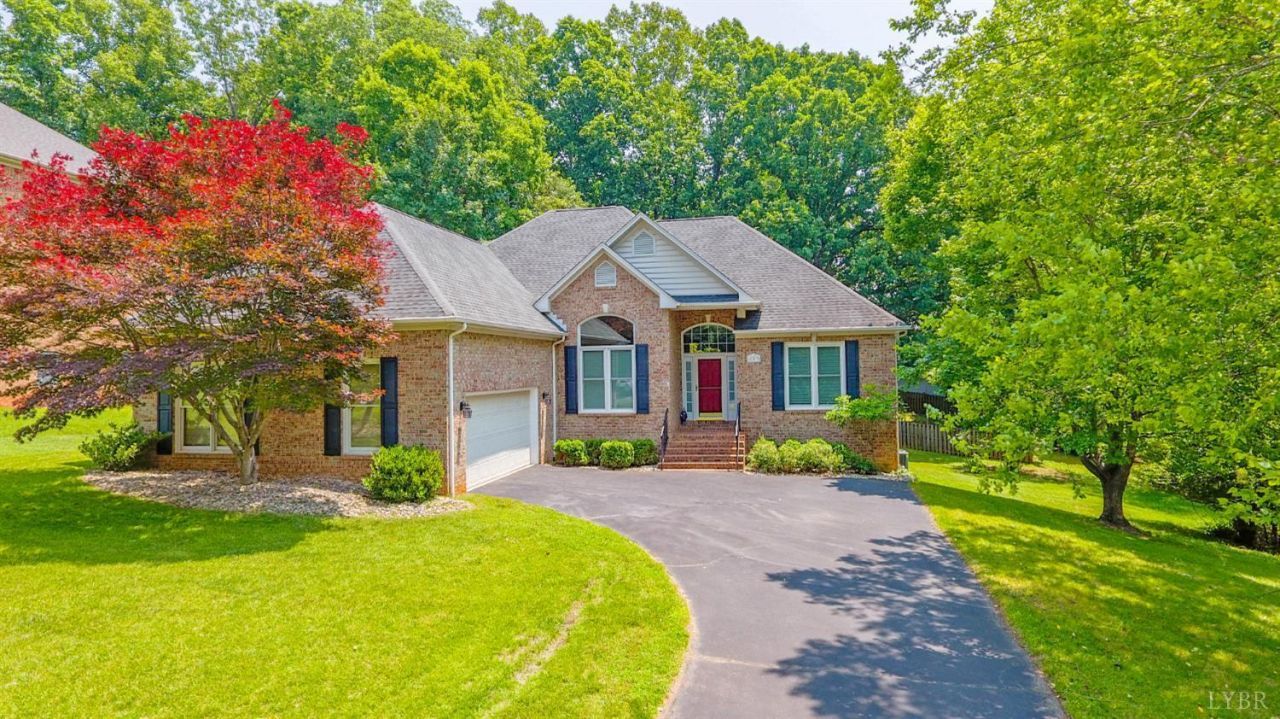
Looking for a move-in-ready home or a property with room to grow? This Boxwood gem offers an exceptional combination of comfort & functionality. Enjoy low-maintenance living with a newer 3-zone HVAC system and water heater, plus convenient main-level living with 3 bedrooms & 2.5 baths. The light-filled interior offers vaulted ceilings, a cozy gas-log fireplace, a kitchen that includes all appliances, and a spacious 2-car garage with ample parking & storage. With a short walk to the neighborhood pool and easy access to local amenities. The unfinished upper level is already equipped with roughed-in plumbing and offers excellent potential for additional bedrooms, a bonus room, or flexible living space. The basement features a spacious recreation area, additional unfinished space, and another roughed-in bath, creating even more opportunities for future expansion. Don't miss the chance to make this home yours!
Property Features
Property Type: Residential - Single Family
Basement: Yes
Cooling: Heat Pump, Three-Zone or More
Garage: 2 car attached
Heating: Heat Pump, Three-Zone or more
Home Style: Ranch
Lot Size: 0.45 Acres
Roof Type: Shingle
Stories: 1.0
Taxes: $3,875
Year Built: 1998
Amenities
Cable Available
Ceiling Fan(s)
Drywall
High Speed Data Aval
Main Level Bedroom
Primary Bed w/Bath
Separate Dining Room
Smoke Alarm
Walk-In Closet(s)
Deck
Off-Street Parking
Pool Nearby
Paved Drive
Garden Space
Undergrnd Utilities
Feature Descriptions
Appliance Features: Dishwasher, Dryer, Range-Elec, Washer
Association Features: Pool
Basement Features: Exterior Entrance, Full, Heated, Interior Entrance, Partitioned, Roughed in Bath
Days on Site: 18
Exterior: Brick
Fireplace Features: 1 Fireplace, Gas Log
Laundry Features: Dryer Connection, Washer Connections
Lot Dimensions: 0.4460 Acre(s)
Parking Notes: Garage Door Opener
Sewer: City
Water: City
Room Sizes
Primary: 14.0 x 17.0
Bedroom 2: 11.0 x 11.0
Bedroom 3: 11.0 x 12.0
Breakfast Room: 12.0 x 9.0
Dining Room: 11.0 x 12.0
Kitchen: 12.0 x 12.0
Laundry Room: 13.0 x 6.0
Living Room: 16.0 x 24.0
Recreation Room: 27.0 x 29.0
Local Schools
School District: Lynchburg
Listed By / Shown By
Listed By
Agency Name: John Stewart Walker, Inc
Shown By
Agency Title: Montague Miller & Co. Realtors
Agency Phone: 800.793.5393

Estimate Your Payment
Estimated Payment
$ 1,543.77 per month $1,079.40 Principal & Interest $322.92 Property Tax $141.46 Homeowner's Insurance
137 Marguerite Drive | MLS# 369399
This single family home located at 137 Marguerite Drive, Lynchburg, VA 24502 is currently listed for sale with an asking price of $485,000. This property was built in 1998 and has 3 bedrooms and 2 full and 1 partial baths with 3427 sq. ft. Marguerite Drive is located in the Boxwood subdivision within the Lynchburg school district. Search Boxwood real estate on www.montaguemillerandco.com today.