



BEDS4
BATHS3 full
SQUARE FEET1,935
MLS#VAFX2345136
STATUSACTIVE
PROPERTY TYPEResidential - Single Family
SUBDIVISIONBROOKFIELD
SCHOOLFAIRFAX COUNTY PUBLIC SCHOOLS
Property Description
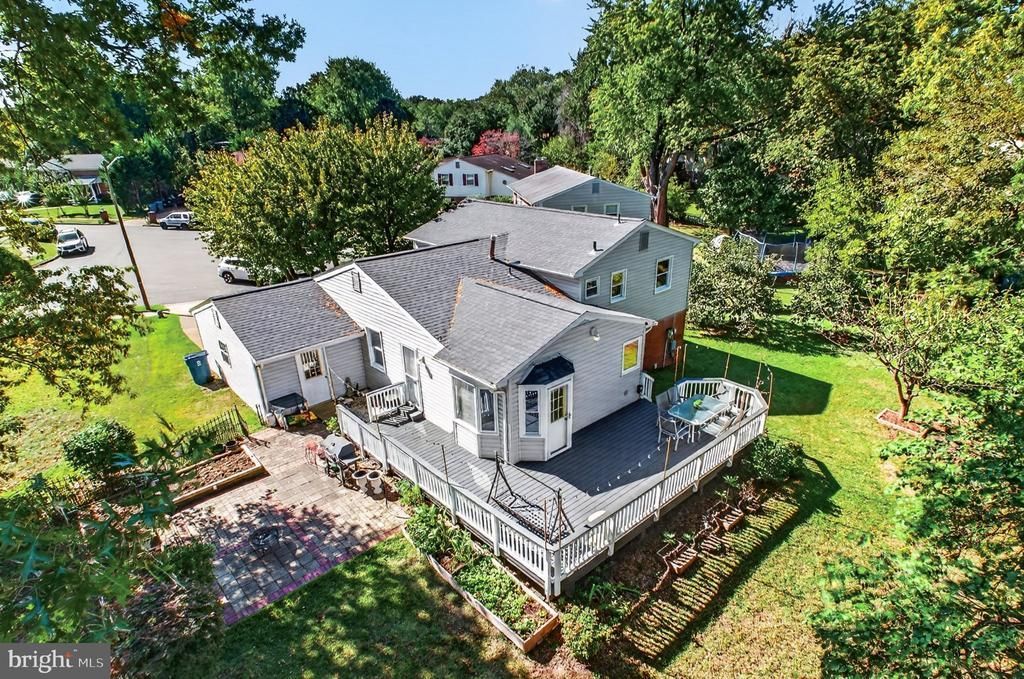
Lovely single family home with 4 bedrooms, 3 full baths and 1 car garage nestled in the charming Brookfield subdivision; Situated at private Cul-de-Sac with almost 1/3 of an acres, this split-level home offers a perfect blend of comfort and convenience; No HOA; Huge fenced yard; An enlarged upgraded kitchen with a nice bump out, big granite island countertops, stainless steel appliances; The breakfast area/eat-in-kitchen with a bay window leading to wraparound desk and private patio; New fresh paint, recessed lights throughout; 2 years old roof; newer updated bathrooms; nice refurnish hardwood floor on the main and upper level; A spacious composite desk overlooking to large fenced backyard; Fully finished basement with a spacious recreation room, a full bathroom and a bedroom, walkout level; Convenient access to Washing International Dulles Airport, major commuter routes, Costco, Wegmans, Fair Oaks Mall shopping center, dining... Brookfield Subdivision is not just a place to live; it's a community that thrives on connection and convenience; Don't miss the opportunity to make this charming house your own! Thank you.
Property Features
Property Type: Residential - Single Family
Basement: Yes
Basement: Connecting Stairway, Daylight, Full, Fully Finished, Side Entrance, Walkout Level, Windows
Cooling: Central A/C, Ceiling Fan(s)
Fuel Type: Natural Gas
Garage: 1
Heating: Forced Air
Home Style: Split Level
Lot Size: 0.29 Acres
Stories: 3.0
Taxes: $7,173
Year Built: 1966
Feature Descriptions
Accessibility: 2+ Access Exits
Additional Structures: Above Grade, Below Grade
Appliances: Cooktop, Disposal, Dishwasher, Dryer, Exhaust Fan, Refrigerator, Stainless Steel Appliances, Washer
Days on Site: 1
Exterior: Brick, Combination, Vinyl Siding
Flooring: Hardwood, Other
Interior: Breakfast Area, Ceiling Fan(s), Crown Moldings, Kitchen - Eat-In
Lot Dimensions: 0.29 Acre(S)
Parking Notes: 1 Total Parking Spaces
Pet Restrictions: No Pet Restrictions
Rooms: Dining Room, Bedroom 2,Bedroom 3,Kitchen, Family Room, Bedroom 1,Recreation Room, Bathroom 1,Bathroom 2
Sewer: Public Sewer
SQFT Above Finished: 1360
SQFT Below Finished: 575
SQFT Total Finished: 1935
Structure Type: Detached
Total Garage/Parking Spaces: 1
Water: Public
Local Schools
School District: FAIRFAX COUNTY PUBLIC SCHOOLS
Listed By / Shown By
Listed By
Agency Name: Samson Properties
Agency Phone: 7033788810
Shown By
Agency Title: Montague Miller & Co. Realtors
Agency Phone: 800.793.5393

Estimate Your Payment
Estimated Payment
$ 2,410.03 per month $1,602.30 Principal & Interest $597.75 Property Tax $209.99 Homeowner's Insurance
13708 Pitkin Court | MLS# VAFX2345136
This single family home located at 13708 Pitkin Court, Chantilly, VA 20151 is currently listed for sale with an asking price of $719,950. This property was built in 1966 and has 4 bedrooms and 3 full baths with 1935 sq. ft. Pitkin Court is located in the BROOKFIELD subdivision within the FAIRFAX COUNTY PUBLIC SCHOOLS school district. Search BROOKFIELD real estate on www.montaguemillerandco.com today.