



BEDS4
BATHS3 full
SQUARE FEET1,798
MLS#VAPW2131422
STATUSACTIVE
PROPERTY TYPEResidential - Single Family
SUBDIVISIONDALE CITY
SCHOOLPRINCE WILLIAM COUNTY PUBLIC SCHOOLS
Property Description
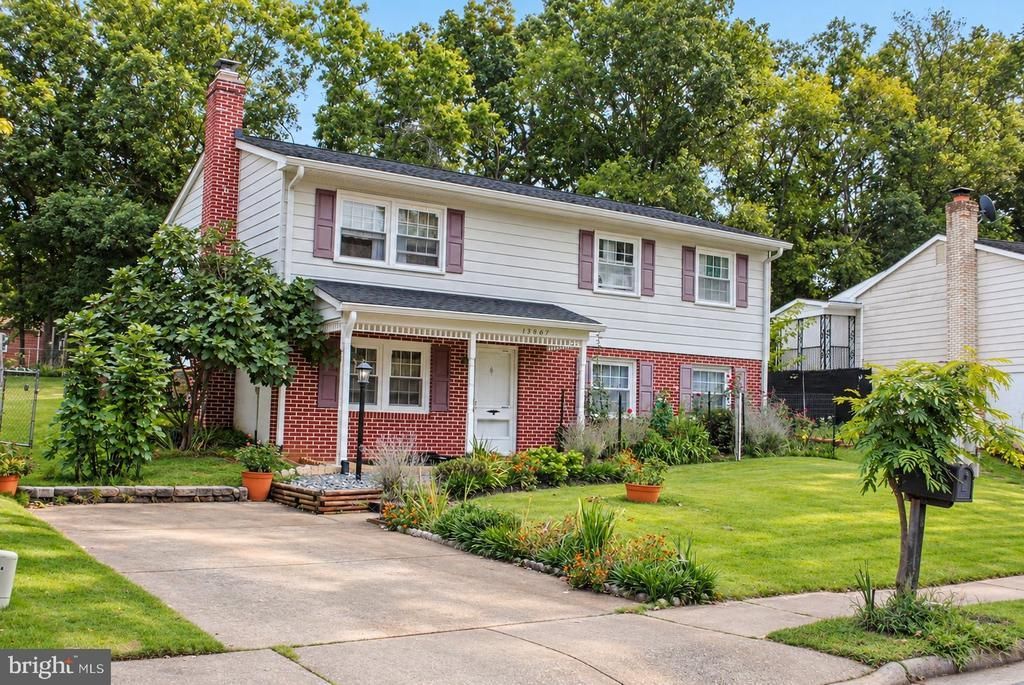
Welcome home! This 2-story, 4-bedroom, 3-full-bath home is conveniently located in Woodbridge, VA, just off Dale Blvd and close to everything you need. The home features 2 bedrooms on the main level, making it convenient for guests or family members. The kitchen offers quartz countertops and stainless steel appliances, while the primary bedroom includes a walk-in closet with plenty of storage. Step outside to enjoy the spacious fenced backyard, perfect for relaxing, entertaining, or enjoying time outdoors. The home also features a concrete driveway, along with street parking. The roof, shutters, and gutters have been replaced, providing added peace of mind, and the low HOA fee is another great benefit. The location is convenient to all schools, restaurants, shopping, grocery stores, entertainment, and other everyday amenities. Plus, with easy access to major commuter routes, getting around Woodbridge and beyond is a breeze. A home with a comfortable layout, great outdoor space, convenient features, and a great location, come take a look and see if this could be your next home
Property Features
Property Type: Residential - Single Family
Cooling: Central A/C
Fireplaces: 1
Fuel Type: Electric
Heating: Heat Pump(s)
Home Style: Split Level, Traditional
Lot Size: 0.25 Acres
Stories: 2.0
Taxes: $4,268
Year Built: 1978
Feature Descriptions
Accessibility: Level Entry - Main
Additional Structures: Above Grade, Below Grade
Appliances: Built-In Microwave, Cooktop, Disposal, Dishwasher, Microwave, Oven - Wall
Days on Site: 1
Exterior: Brick, Aluminum Siding
HOA Fee: $65.00/Monthly
Interior: Ceiling Fan(s), Entry Level Bedroom
Lot Dimensions: 0.25 Acre(S)
Number of Rooms: 4
Parking Notes: 2 Total Parking Spaces
Sewer: Public Sewer
SQFT Above Finished: 988
SQFT Below Finished: 810
SQFT Total Finished: 1798
Structure Type: Detached
Total Garage/Parking Spaces: 2
Utilities: Water Available, Sewer Available
Water: Public
Local Schools
High School: HYLTON
Middle School: BEVILLE
Elementary School: ENTERPRISE
School District: PRINCE WILLIAM COUNTY PUBLIC SCHOOLS
Listed By / Shown By
Listed By
Agency Name: Ikon Realty
Agency Phone: 7036583999
Shown By
Agency Title: Montague Miller & Co. Realtors
Agency Phone: 800.793.5393

Estimate Your Payment
Estimated Payment
$ 1,677.21 per month $1,168.42 Principal & Interest $355.67 Property Tax $153.13 Homeowner's Insurance
13887 Montoclair Lane | MLS# VAPW2131422
This single family home located at 13887 Montoclair Lane , Woodbridge, VA 22193 is currently listed for sale with an asking price of $525,000. This property was built in 1978 and has 4 bedrooms and 3 full baths with 1798 sq. ft. Montoclair Lane is located in the DALE CITY subdivision within the PRINCE WILLIAM COUNTY PUBLIC SCHOOLS school district. Search DALE CITY real estate on www.montaguemillerandco.com today.