


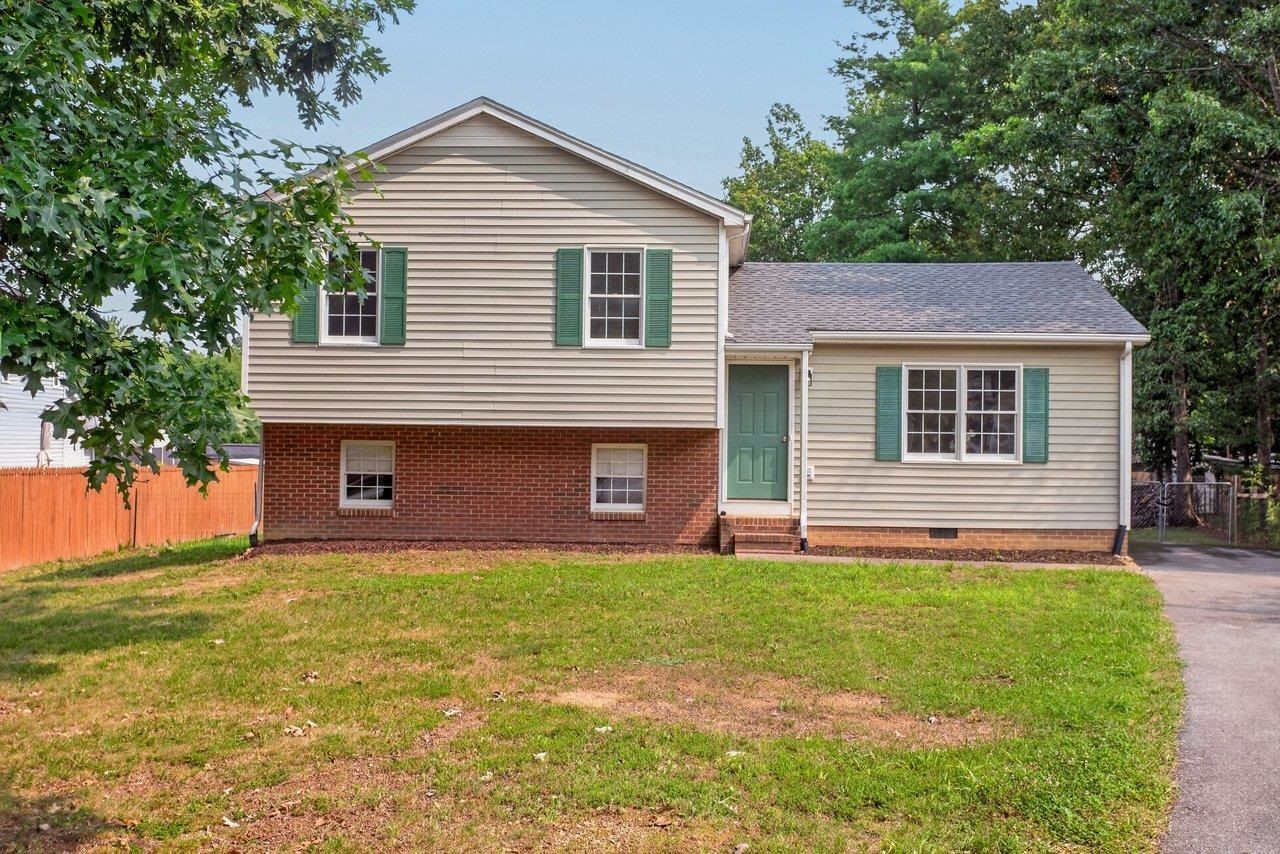
BEDS3
BATHS2 full
SQUARE FEET1,606
MLS#680092
STATUSActive
PROPERTY TYPEResidential - Single Family
SUBDIVISIONBROOKMILL
Property Description
Move-in ready and completely updated, this 3-bedroom, 2-bath home sits on a quiet cul-de-sac lot, offering a peaceful and private setting.The property features a newer roof, a paved driveway, and a spacious, fully fenced backyard for kids or pets to play. Inside, brand-new flooring, trim, door hardware, and paint are just a few of the many improvements throughout the bright living spaces to include a formal dining room made for entertaining. The primary suite features a fully updated private bath, while two additional bedrooms share a second beautifully remodeled full bathroom. Don't miss out on this move-in ready opportunity!
Property Features
Property Type: Residential - Single Family
Cooling: Heat Pump
Heating: Heat Pump
Lot Size: 0.40 Acres
Stories: 2.0
Taxes: $1,230
Year Built: 1993
Feature Descriptions
Basement: Yes
Exterior: Brick, Vinyl
Foundation: Concrete Block
Laundry: Dryer, Washer
Lot Dimensions: 0.4 Acre(s)
Sewer: Public Sewer
Water: Public Water
Room Sizes
Living Room: 12'7X19'2
Kitchen: 11'4X9'5
Dining Room: 11'4X9'4
Bedroom: 9'3X11'2
Primary Bedroom: 13'6X11'5
Primary Bath: 8'X6'
Bedroom: 9'9X14'8
Full Bath: 4'11X7'11
Family Room: 16'X21'11
Local Schools
High School: Stuarts Draft
Middle School: Stuarts Draft
Elementary School: Guy K. Stump
Listed By / Shown By
Listed By
Agency Name: Kline May Realty
Agency Phone: 540-437-3500
Shown By
Agency Title: Montague Miller & Co. Realtors
Agency Phone:

Estimate Your Payment
Estimated Payment
$ 915.57 per month $718.86 Principal & Interest $102.50 Property Tax $94.21 Homeowner's Insurance
14 Kingston Ct | MLS# 680092
This single family home located at 14 Kingston Ct, Stuarts Draft, VA 24477 is currently listed for sale with an asking price of $323,000. This property was built in 1993 and has 3 bedrooms and 2 full baths with 1606 sq. ft. Kingston Ct is located in the BROOKMILL subdivision. Search BROOKMILL real estate on www.montaguemillerandco.com today.