



BEDS3
BATHS2 full 1 partial
SQUARE FEET1,428
MLS#VAFX2345470
STATUSACTIVE
PROPERTY TYPEResidential - Townhouse
SUBDIVISIONSINGLETONS GROVE
SCHOOLFAIRFAX COUNTY PUBLIC SCHOOLS
Property Description
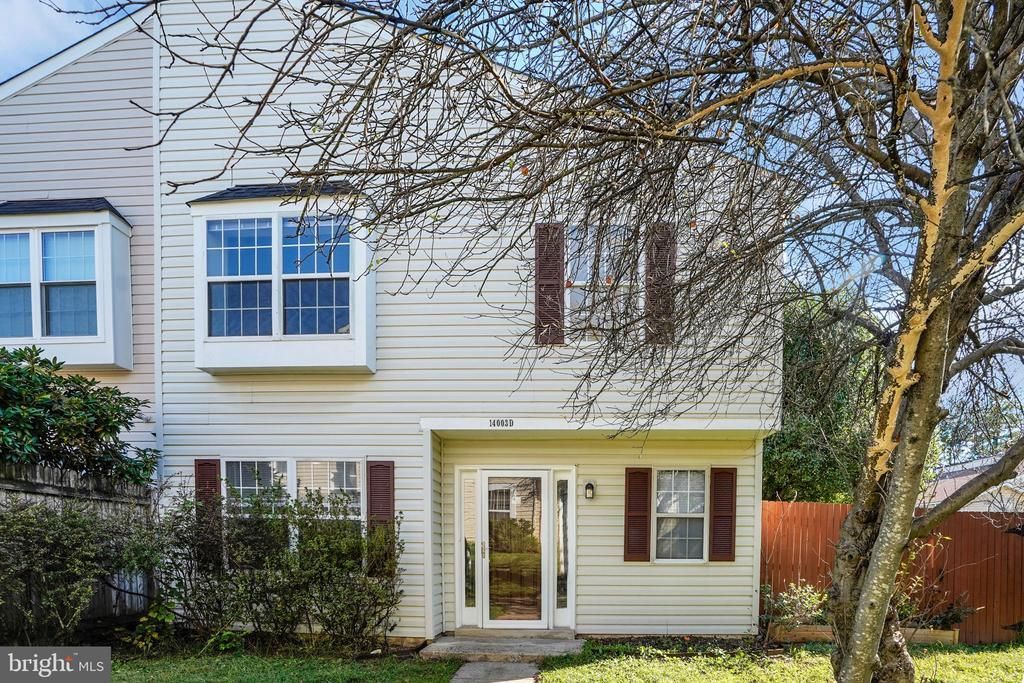
Welcome home to this inviting 3-bedroom end-unit townhouse featuring a remodeled country kitchen with stainless steel appliances, updated cabinetry, backsplash, granite countertops, and a cozy eat-in area. Separate formal living and dining rooms offer comfortable spaces for everyday living and entertaining. Fresh paint throughout and laminate flooring on both levels create a clean, refreshed feel. All bathrooms have been updated within the past four years. Major updates include an HVAC system replaced in 2020 and a ventless washer/dryer installed in 2024. Enjoy outdoor relaxation on the fenced patio, complete with new sliding glass doors and a convenient storage shed. Community amenities include a swimming pool, playground. Conveniently located near George Mason University, shopping centers, and bus lines. Don't miss this wonderful opportunity to make this home your own!
Property Features
Property Type: Residential - Townhouse
Cooling: Central A/C, Ceiling Fan(s)
Fuel Type: Electric
Heating: Heat Pump(s)
Home Style: Colonial
Lot Size: 0.05 Acres
Stories: 2.0
Taxes: $5,478
Year Built: 1987
Feature Descriptions
Additional Structures: Above Grade, Below Grade
Appliances: Built-In Microwave, Dishwasher, Disposal, Dryer - Electric, Dryer - Front Loading, Exhaust Fan, Oven/Range - Electric, Refrigerator, Stainless Steel Appliances, Washer - Front Loading, Water Heater
Community Amenities: Pool - Outdoor, Tot Lots/Playground, Tennis Courts
Days on Site: 1
Exterior: Vinyl Siding
Flooring: Luxury Vinyl Plank, Ceramic Tile
HOA Fee: $98.96/Monthly
Interior: Bathroom - Tub Shower, Ceiling Fan(s), Combination Dining/Living, Floor Plan - Traditional, Recessed Lighting
Lot Dimensions: 0.05 Acre(S)
Parking Features: Assigned
Rooms: Living Room, Dining Room, Primary Bedroom, Bedroom 2,Bedroom 3,Kitchen, Laundry, Utility Room, Bathroom 1,Primary Bathroom, Half Bath
Sewer: Public Sewer
SQFT Above Finished: 1428
SQFT Total Finished: 1428
Structure Type: End of Row/Townhouse
Water: Public
Room Sizes
Dining Room: 11 x 10 Level - Main
Living Room: 11 x 16 Level - Main
Kitchen: 13 x 9 Level - Main
Half Bath: 4 x 4 Level - Main
Primary Bedroom: 12 x 16 Level - Upper 1
Primary Bathroom: 8 x 4 Level - Upper 1
Bedroom 2: 11 x 9 Level - Upper 1
Bedroom 3: 9 x 9 Level - Upper 1
Bathroom 1: 6 x 9 Level - Upper 1
Local Schools
High School: CENTREVILLE
Middle School: LIBERTY
Elementary School: CENTREVILLE
School District: FAIRFAX COUNTY PUBLIC SCHOOLS
Listed By / Shown By
Listed By
Agency Name: Fairfax Realty Select
Agency Phone: 7035338660
Shown By
Agency Title: Montague Miller & Co. Realtors
Agency Phone: 800.793.5393

Estimate Your Payment
Estimated Payment
$ 1,765.46 per month $1,157.29 Principal & Interest $456.50 Property Tax $151.67 Homeowner's Insurance
14003 D Grumble Jones Court | MLS# VAFX2345470
This townhouse located at 14003 D Grumble Jones Court , Centreville, VA 20121 is currently listed for sale with an asking price of $519,999. This property was built in 1987 and has 3 bedrooms and 2 full and 1 partial baths with 1428 sq. ft. D Grumble Jones Court is located in the SINGLETONS GROVE subdivision within the FAIRFAX COUNTY PUBLIC SCHOOLS school district. Search SINGLETONS GROVE real estate on www.montaguemillerandco.com today.