


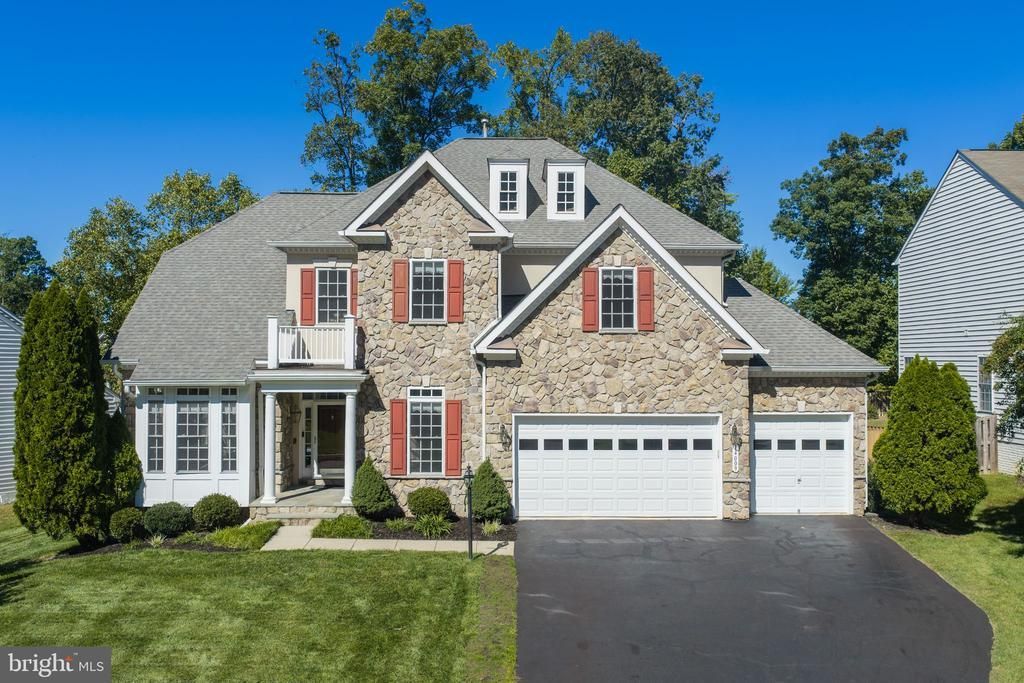

BEDS5
BATHS4 full 1 partial
SQUARE FEET4,839
MLS#VAPW2132122
STATUSACTIVE
PROPERTY TYPEResidential - Single Family
SUBDIVISIONWHITE OAKS ESTATES
SCHOOLPRINCE WILLIAM COUNTY PUBLIC SCHOOLS
Property Description
Now this is room to live—in the Colgan High School district! Five bedrooms and 4 full bathrooms—all upstairs, including 3 bedrooms with their own en-suite baths! From the spacious gathering areas inside to the expansive screened-in porch and adjoining Trex deck outside, this White Oaks Estates home invites you to imagine holiday celebrations, dinners with friends, and quiet mornings overlooking the backyard. Freshly painted from top to bottom, with all-new carpet and new lighting, it’s ready for its next chapter—and yours!<br><br> Hardwood floors extend through the main-level office, living room, dining room, and family room, offering plenty of space to gather while still giving everyone room to spread out. The kitchen features granite countertops, a double oven, and a smart refrigerator. A separate main-level office adds flexibility for working from home or potential bedroom use, and the front-load 3-car garage provides room for vehicles, storage, and hobbies.<br><br> The outdoor space deserves a moment of its own! The screened-in porch feels like another living room, with nearly invisible screening that keeps the backyard views front and center. Two ceiling fans and 2 skylights create an inviting setting for outdoor dining, a good book, or an evening with friends. Step onto the adjoining Trex deck for even more entertaining space, with a fully fenced backyard beyond. The porch and deck feature Trex flooring, and the improvements, including the sliding doors, were completed in 2014.<br><br> Upstairs, the primary suite offers a tray ceiling, sitting area, expansive windows, and a private bath with a separate tub and shower. Four additional bedrooms and 3 additional full bathrooms make the upstairs layout a standout, offering comfortable accommodations for guests and flexibility as your needs change.<br><br> The large finished walk-up basement brings even more possibilities, with high ceilings and space for movie nights, games, fitness, or hobbies. Additional unfinished space leaves room for future expansion, while a bathroom rough-in provides the opportunity to add a lower-level bath.<br><br> Updates include the roof, expanded gutters, and gutter guards in 2020; the HVAC system serving the main level and basement in 2016; and the upper-level HVAC system in 2019. The home also has 2 attic fans and a functioning whole-house intercom and music system.<br><br> Shopping, dining, and entertainment at Potomac Mills and Stonebridge at Potomac Town Center are part of the surrounding area’s appeal, along with the future Quartz District at Prince William Parkway and Minnieville Road. Space to gather, space to recharge, and outdoor living you’ll want to use—there’s so much to love here!<br><br>
Property Features
Property Type: Residential - Single Family
Basement: Yes
Basement: Outside Entrance, Rear Entrance, Sump Pump, Full, Fully Finished, Heated, Walkout Stairs
Cooling: Attic Fan, Ceiling Fan(s), Central A/C, Zoned
Fireplaces: 1
Fuel Type: Natural Gas
Garage: 3
Heating: Forced Air
Home Style: Colonial
Lot Size: 0.30 Acres
Roof Type: Shingle
Stories: 3.0
Taxes: $9,223
Year Built: 2005
Feature Descriptions
Additional Structures: Above Grade, Below Grade
Appliances: Cooktop, Cooktop - Down Draft, Dishwasher, Disposal, Exhaust Fan, Icemaker, Intercom, Microwave, Oven - Double, Oven - Self Cleaning, Oven - Wall, Refrigerator, Built-In Microwave, Dryer, Extra Refrigerator/Freezer, Stainless Steel Appliances, Washer, Washer - Front Loading, Dryer - Front Loading
Days on Site: 1
Exterior: Combination
Exterior: Awning(s), Bump-outs, Exterior Lighting, Gutter System, Lawn Sprinkler
Fencing: Privacy, Rear, Wood
Fireplace: Fireplace - Glass Doors
Flooring: Carpet, Ceramic Tile, Hardwood
HOA Fee: $51.45/Monthly
Interior: Attic, Breakfast Area, Kitchen - Gourmet, Kitchen - Island, Kitchen - Table Space, Combination Dining/Living, Dining Area, Double/Dual Staircase, Upgraded Countertops, Primary Bath(s), Window Treatments, Recessed Lighting, Additional Stairway, Attic/House Fan, Bar, Bathroom - Soaking Tub, Carpet, Ceiling Fan(s), Crown Moldings, Entry Level Bedroom, Family Room Off Kitchen, Floor Plan - Traditional, Formal/Separate Dining Room, Intercom, Pantry, Skylight(s), Sprinkler System, Wainscotting, Walk-in Closet(s), Wet/Dry Bar, Wood Floors
Lot: Landscaping
Lot Dimensions: 0.30 Acre(S)
Parking Features: Asphalt Driveway
Parking Notes: 3 Total Parking Spaces
Rooms: Living Room, Dining Room, Primary Bedroom, Bedroom 2,Bedroom 3,Bedroom 4,Bedroom 5,Kitchen, Family Room, Foyer, Breakfast Room, Office
Sewer: Public Sewer
SQFT Above Finished: 3892
SQFT Below Finished: 947
SQFT Total Finished: 4839
Structure Type: Detached
Total Garage/Parking Spaces: 3
Utilities: Cable TV Available
Water: Public
Windows: Double Pane, Insulated, Screens
Room Sizes
Primary Bedroom: 15 x 10 Level - Upper 1
Living Room: 18 x 12 Level - Main
Dining Room: 15 x 12 Level - Main
Kitchen: 21 x 17 Level - Main
Bedroom 5: 10 x 6 Level - Upper 1
Family Room: 17 x 15 Level - Main
Bedroom 3: 17 x 12 Level - Upper 1
Office: 12 x 10 Level - Main
Bedroom 4: 17 x 10 Level - Upper 1
Breakfast Room: 13 x 6 Level - Main
Local Schools
High School: CHARLES J. COLGAN SENIOR
Middle School: BEVILLE
Elementary School: KING
School District: PRINCE WILLIAM COUNTY PUBLIC SCHOOLS
Listed By / Shown By
Listed By
Agency Name: RE/MAX Allegiance
Agency Phone: 7039715555
Shown By
Agency Title: Montague Miller & Co. Realtors
Agency Phone: 800.793.5393

Estimate Your Payment
Estimated Payment
$ 3,210.30 per month $2,158.80 Principal & Interest $768.58 Property Tax $282.92 Homeowner's Insurance
14009 Baneberry Circle | MLS# VAPW2132122
This single family home located at 14009 Baneberry Circle , Manassas, VA 20112 is currently listed for sale with an asking price of $970,000. This property was built in 2005 and has 5 bedrooms and 4 full and 1 partial baths with 4839 sq. ft. Baneberry Circle is located in the WHITE OAKS ESTATES subdivision within the PRINCE WILLIAM COUNTY PUBLIC SCHOOLS school district. Search WHITE OAKS ESTATES real estate on www.montaguemillerandco.com today.