



BEDS3
BATHS2 full
SQUARE FEET1,372
MLS#369759
STATUS
PROPERTY TYPEResidential - Single Family
SUBDIVISIONBlue Ridge Farms
SCHOOLLynchburg
Property Description
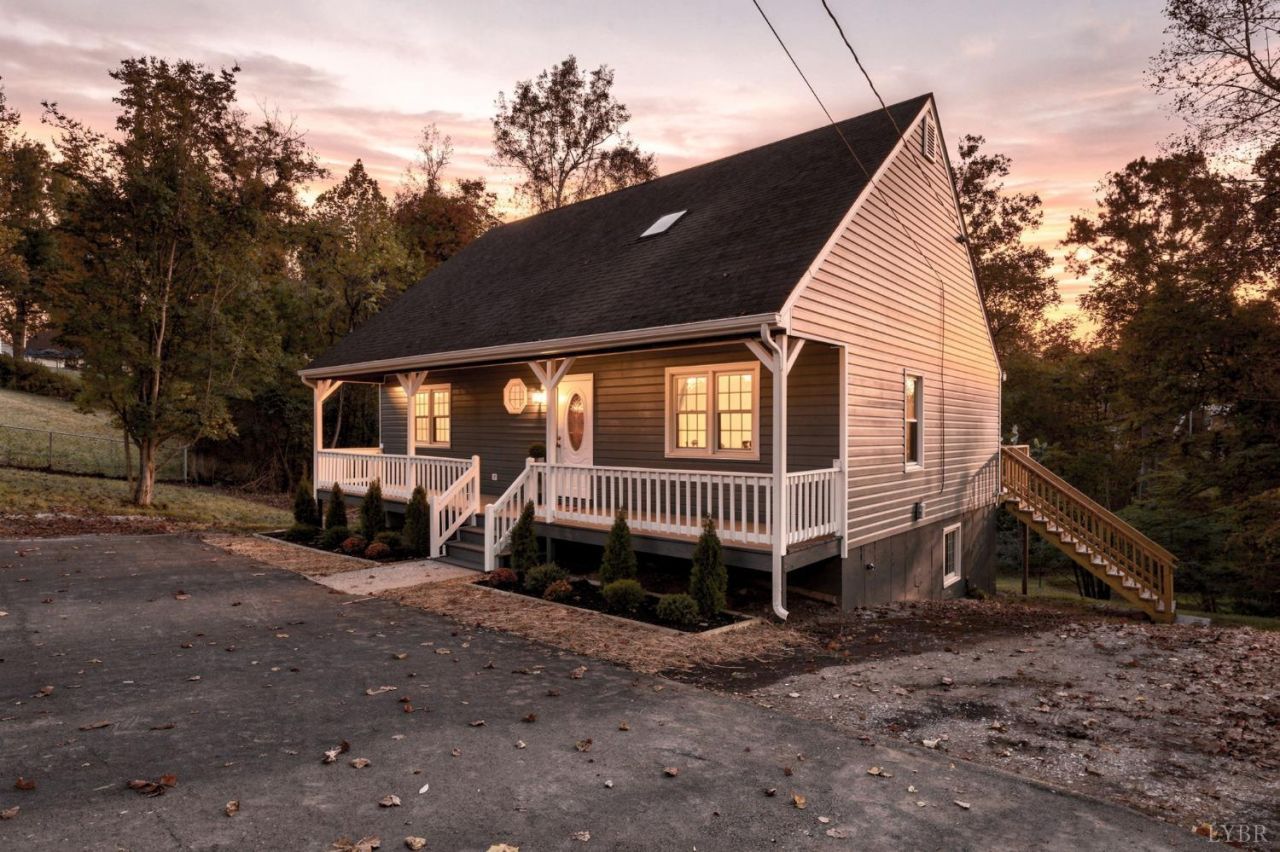
Welcome to 1416 Ramsgate Ln - your private, turn-key sanctuary in the heart of Lynchburg! Nestled in a wonderfully secluded setting, this freshly renovated home features light-filled living spaces with soaring lofted ceilings that create an airy, open feel throughout. Step outside to enjoy peaceful natural views and the soothing sounds of a babbling creek right in your backyard, along with a brand-new paved driveway offering smooth, convenient access. Best of all, you get exceptional privacy without sacrificing everyday convenience, sitting just minutes away from Lynchburg's top shopping, dining, and amenities.
Property Features
Property Type: Residential - Single Family
Basement: Yes
Cooling: Heat Pump
Heating: Heat Pump
Home Style: Story and a half
Lot Size: 0.58 Acres
Roof Type: Shingle
Stories: 1.0
Taxes: $1,686
Year Built: 1984
Amenities
Ceiling Fan(s)
Main Level Bedroom
Skylights
Tile Bath(s)
Deck
Front Porch
Whole House Generator
Paved Drive
Secluded Lot
Insulated Glass
Feature Descriptions
Appliance Features: Range-Elec, Refrigerator
Basement Features: Exterior Entrance, Full, Interior Entrance, Poured Concrete
Exterior: Vinyl Siding
Laundry Features: Basement, Dryer Connection, Washer Connections
Lot Dimensions: 0.5798 Acre(s)
Sewer: City
Water: City
Room Sizes
Primary: 20.0 x 13.0
Bedroom 2: 13.0 x 12.0
Bedroom 3: 12.0 x 10.0
Dining Room: 8.0 x 8.0
Kitchen: 8.0 x 8.0
Living Room: 18.0 x 16.0
Local Schools
School District: Lynchburg
Listed By / Shown By
Listed By
Agency Name: Mark A. Dalton & Co., Inc.
Shown By
Agency Title: Montague Miller & Co. Realtors
Agency Phone: 800.793.5393

Estimate Your Payment
Estimated Payment
$ 794.73 per month $578.42 Principal & Interest $140.50 Property Tax $75.80 Homeowner's Insurance
1416 Ramsgate Lane | MLS# 369759
This single family home located at 1416 Ramsgate Lane, Lynchburg, VA 24502 is currently listed for sale with an asking price of $259,900. This property was built in 1984 and has 3 bedrooms and 2 full baths with 1372 sq. ft. Ramsgate Lane is located in the Blue Ridge Farms subdivision within the Lynchburg school district. Search Blue Ridge Farms real estate on www.montaguemillerandco.com today.