



BEDS3
BATHS2 full
SQUARE FEET1,196
MLS#VANL2000734
STATUSACTIVE
PROPERTY TYPEResidential - Single Family
SUBDIVISIONWINTERGREEN
SCHOOLNELSON COUNTY PUBLIC SCHOOLS
Property Description
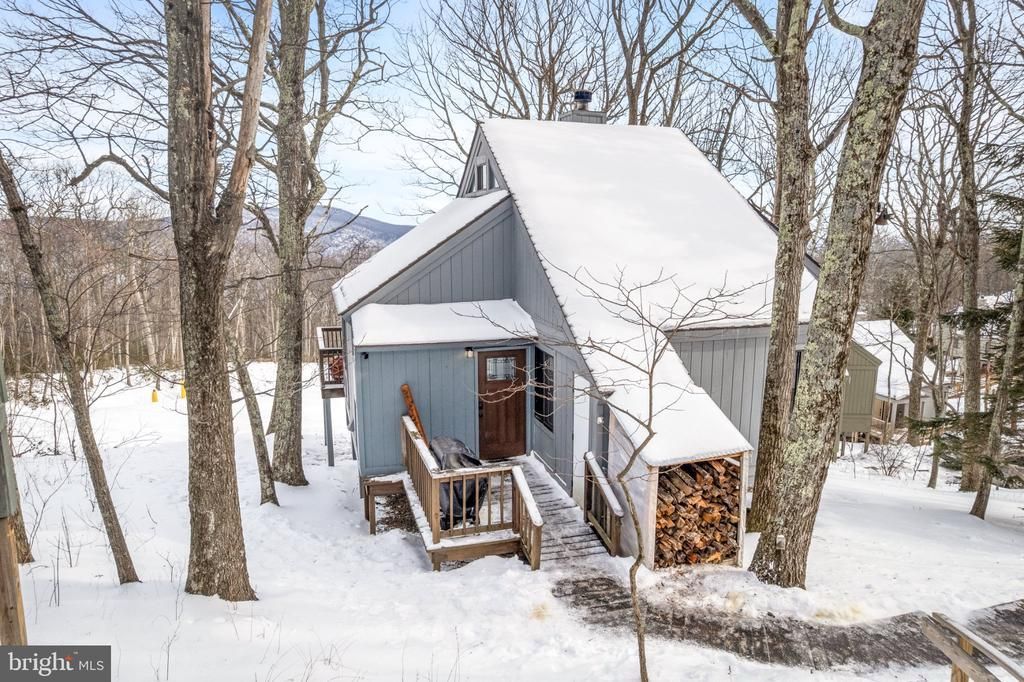
Experience true ski-in/ski-out living at Wintergreen Resort! This 3-bedroom, 2-bath mountain home is ideally positioned directly on Lower Tyro, allowing you to step outside and hit the slopes. You’re also just a short two-house walk from Tequila, providing convenient access to night skiing. Designed for mountain living, the home features a dedicated mudroom at the entrance—the perfect place to drop skis, boots, jackets, and outdoor gear while keeping everything protected from the elements and out of the main living areas. The location is what truly sets this property apart. Enjoy year-round mountain views and a front-row seat to the action during ski season, when you can relax at home and watch skiers make their way down the slopes. True ski-in/ski-out homes in locations like this do not come to market often. Whether you're looking for a personal mountain retreat, a family getaway, or a property with exceptional slope-side appeal, this is an opportunity you'll want to see quickly. Lower Tyro. Night skiing just steps away. Year-round views. True ski-in/ski-out. Don't wait—opportunities like this at Wintergreen are hard to find.
Property Features
Property Type: Residential - Single Family
Cooling: Energy Star Cooling System
Fireplaces: 1
Fuel Type: Electric
Heating: Baseboard - Electric, Energy Star Heating System
Home Style: Chalet
Lot Size: 0.11 Acres
Roof Type: Composite
Stories: 2.0
Taxes: $2,502
Year Built: 1979
Feature Descriptions
Additional Structures: Above Grade
Community Amenities: Bike Trail, Club House, Common Grounds, Community Center, Convenience Store, Fitness Center, Golf Club, Golf Course, Golf Course Membership Available, Jog/Walk Path, Pickleball Courts, Picnic Area, Pool - Outdoor, Pool - Indoor, Recreational Center, Security, Swimming Pool, Tennis Courts, Tot Lots/Playground
Days on Site: 7
Exterior: Wood Siding
Exterior: BBQ Grill
Fireplace: Wood
HOA Fee: $2400.00/Annually
Interior: Ceiling Fan(s), Combination Dining/Living, Curved Staircase
Location: Slope Side
Lot: Cul-de-sac, Mountainous, Ski in/Ski out
Lot Dimensions: 0.11 Acre(S)
Parking Features: Crushed Stone
Parking Notes: 4 Total Parking Spaces
Pet Restrictions: No Pet Restrictions
Sewer: Public Sewer
Special View Info: Mountain, Valley
SQFT Above Finished: 1196
SQFT Total Finished: 1196
Structure Type: Detached
Total Garage/Parking Spaces: 4
Water: Community
Local Schools
School District: NELSON COUNTY PUBLIC SCHOOLS
Listed By / Shown By
Listed By
Agency Name: Real Broker, LLC
Agency Phone: 8554500442
Shown By
Agency Title: Montague Miller & Co. Realtors
Agency Phone: 800.793.5393

Estimate Your Payment
Estimated Payment
$ 1,718.84 per month $1,335.34 Principal & Interest $208.50 Property Tax $175.00 Homeowner's Insurance
142 Squirrel Tree Lane | MLS# VANL2000734
This single family home located at 142 Squirrel Tree Lane, Roseland, VA 22967 is currently listed for sale with an asking price of $599,999. This property was built in 1979 and has 3 bedrooms and 2 full baths with 1196 sq. ft. Squirrel Tree Lane is located in the WINTERGREEN subdivision within the NELSON COUNTY PUBLIC SCHOOLS school district. Search WINTERGREEN real estate on www.montaguemillerandco.com today.