



BEDS4
BATHS2 full
SQUARE FEET3,608
MLS#369359
STATUS
PROPERTY TYPEResidential - Single Family
SCHOOLAppomattox
Property Description
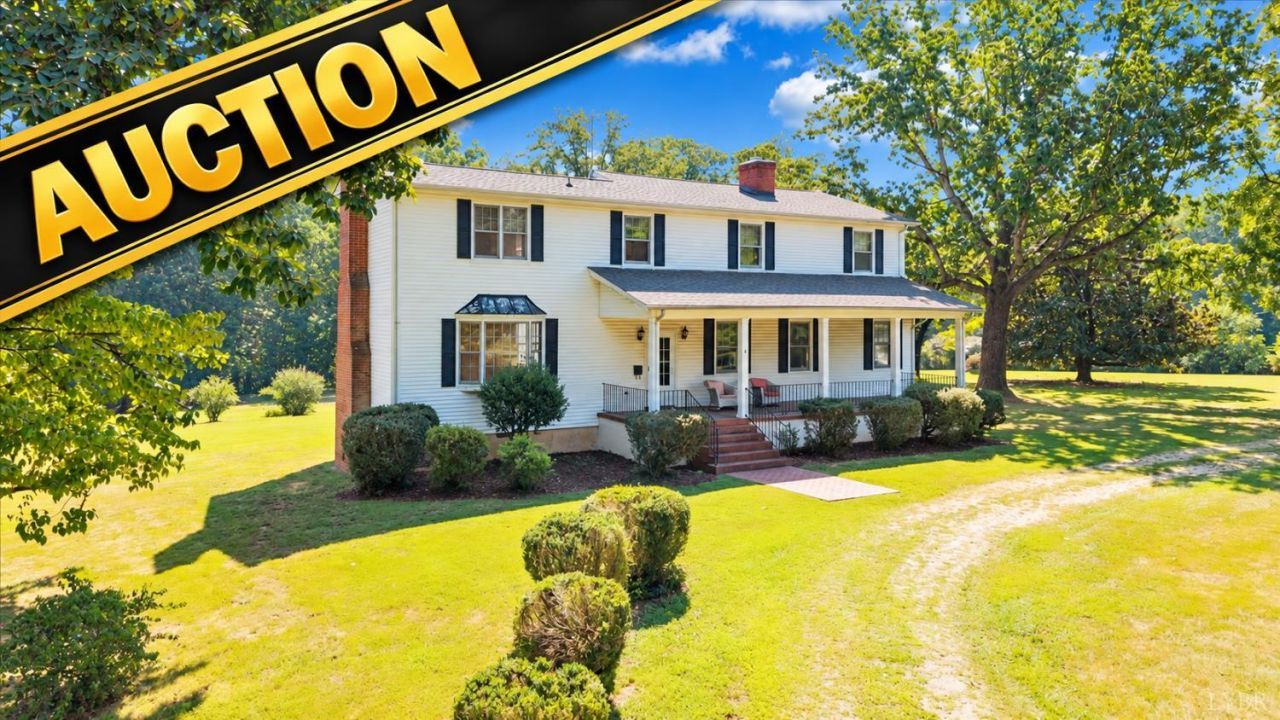
Auction Property: List price may not reflect final sales price. For Sale at Public Auction - Timeless character, generous living space, and nearly 10 acres come together at this wonderful property. Built in 1894, this stately four-bedroom home offers approximately 3,608 square feet with a main-level primary bedroom, multiple living and gathering spaces, hardwood floors, fireplaces, built-ins, a sunroom, and the architectural details that give an older home its distinctive warmth and personality. Outside, approximately 9.75 acres provide room to spread out, while a spacious deck, covered front porch, three-car detached carport, and 878-square-foot outbuilding add exceptional versatility. For buyers drawn to homes with history, scale, and the opportunity to make a property their own, 1426 Redfields Road offers a rare combination of classic Virginia character and country spacejust waiting for its next chapter.
Property Features
Property Type: Residential - Single Family
Basement: Yes
Cooling: None
Heating: Hot Water-Oil
Home Style: Colonial, Two Story
Lot Size: 9.75 Acres
Roof Type: Shingle
Stories: 2.0
Taxes: $1,603
Year Built: 1894
Amenities
Main Level Bedroom
Main Level Den
Separate Dining Room
Deck
Front Porch
Circular Drive
Feature Descriptions
Appliance Features: Dishwasher, Dryer, Microwave, Range-Elec
Basement Features: Full, Walkout
Days on Site: 21
Exterior: Vinyl Siding
Fireplace Features: 2 Fireplaces, Den, Primary Bedroom
Laundry Features: Basement
Lot Dimensions: 9.7500 Acre(s)
Sewer: Septic Tank
Water: Well
Room Sizes
Primary: 14.0 x 18.0
Bedroom 2: 17.0 x 18.0
Bedroom 3: 15.0 x 25.0
Bedroom 4: 13.0 x 12.0
Breakfast Room: 12.0 x 10.0
Dining Room: 14.0 x 18.0
Family Room: 16.0 x 18.0
Kitchen: 12.0 x 14.0
Laundry Room: 6.0 x 6.0
Living Room: 21.0 x 17.0
Office: 15.0 x 12.0
Sun Room: 17.0 x 13.0
Local Schools
School District: Appomattox
Listed By / Shown By
Listed By
Agency Name: Real Broker, LLC
Shown By
Agency Title: Montague Miller & Co. Realtors
Agency Phone: 800.793.5393

Estimate Your Payment
Estimated Payment
$ 762.89 per month $556.39 Principal & Interest $133.58 Property Tax $72.92 Homeowner's Insurance
1426 Redfields Road | MLS# 369359
This single family home located at 1426 Redfields Road, Appomattox, VA 24522 is currently listed for sale with an asking price of $250,000. This property was built in 1894 and has 4 bedrooms and 2 full baths with 3608 sq. ft. Redfields Road is located within the Appomattox school district. Search Appomattox real estate on www.montaguemillerandco.com today.