



BEDS5
BATHS3 full
SQUARE FEET3,045
MLS#VAFV2045370
STATUSACTIVE
PROPERTY TYPERental - Single Family
SUBDIVISIONSOUTHERN HILLS
SCHOOLFREDERICK COUNTY PUBLIC SCHOOLS
Property Description
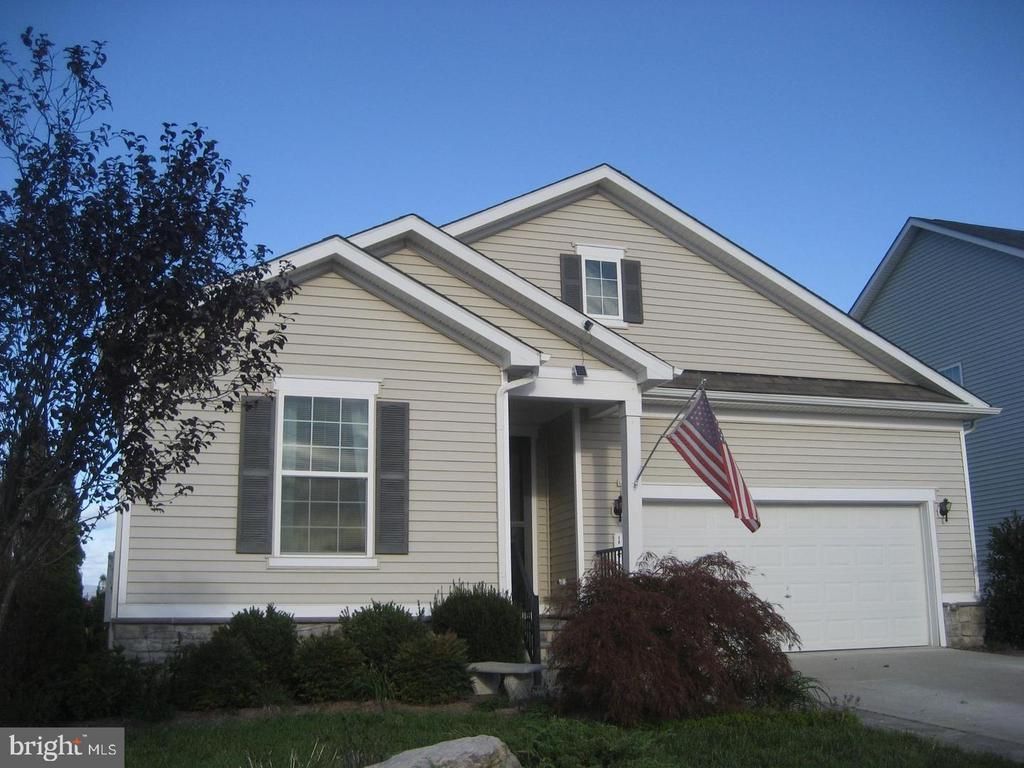
Want to live in a quiet subdivision which is located with close proximity to I-81 for commuting but also accessible to many places for dining, shopping or entertainment. Finished basement gives you extra rooms and large family room. Open floor plan on main with rear view to the mountains. Large rear deck with awning to help you enjoy your time looking at the mountain from your deck while enjoying a morning cup of coffee or an evening drink. Owner says no pets, which has been issue for other rentals where you are so close to other homes that have pets and interfere with the tenants quiet enjoyment of the home. Solar panels on home help with the electric utility bill so long as you don't add too much to the grid and exceed the amount provided. Arrangements can be made for grass cutting at a higher rental rate per month.
Property Features
Property Type: Rental - Single Family
Basement: Yes
Basement: Other, Connecting Stairway, Daylight, Partial, Heated, Outside Entrance, Partially Finished, Rear Entrance, Walkout Level, Windows
Cooling: Ceiling Fan(s), Heat Pump(s), Central A/C
Fuel Type: Natural Gas
Garage: 2 car attached
Heating: Heat Pump - Gas BackUp, Forced Air
Home Style: Ranch/Rambler
Lot Size: 0.19 Acres
Roof Type: Shingle
Stories: 1.0
Year Built: 2019
Feature Descriptions
Additional Structures: Above Grade, Below Grade
Appliances: Built-In Microwave, Cooktop, Dishwasher, Disposal, Dryer, Exhaust Fan, Icemaker, Oven - Single, Oven - Double, Refrigerator, Stainless Steel Appliances, Washer, Water Heater
Days on Site: 2
Electric: 200+ Amp Service, Other
Exterior: Vinyl Siding
Exterior: Awning(s), Extensive Hardscape, Gutter System, Sidewalks, Street Lights
Fencing: Rear, Privacy
Flooring: Luxury Vinyl Plank
HOA Fee: $52.00/Monthly
Interior: Bathroom - Tub Shower, Bathroom - Walk-In Shower, Ceiling Fan(s), Combination Kitchen/Dining, Combination Dining/Living, Entry Level Bedroom, Floor Plan - Open, Kitchen - Island, Recessed Lighting, Walk-in Closet(s), Window Treatments, Pantry
Lot Dimensions: 0.19 Acre(S)
Number of Rooms: 8
Parking Features: Attached Garage, Driveway, Concrete Driveway
Rent Includes: Common Area Maintenance, HOA/Condo Fee, Parking, Trash Removal, Other
Rooms: Living Room, Dining Room, Primary Bedroom, Bedroom 2,Bedroom 3,Bedroom 4,Bedroom 5,Kitchen, Family Room, Bathroom 2,Bathroom 3,Primary Bathroom
Sewer: Public Sewer
Special View Info: Street
SQFT Above Finished: 1945
SQFT Below Finished: 1100
SQFT Total Finished: 3045
Structure Type: Detached
Total Garage/Parking Spaces: 2
Utilities: Cable TV Available, Electric Available, Natural Gas Available, Sewer Available, Water Available
Water: Public
Windows: Double Pane, Double Hung, Screens
Local Schools
School District: FREDERICK COUNTY PUBLIC SCHOOLS
Listed By / Shown By
Listed By
Agency Name: Virginia Realty & Management, LLC.
Agency Phone: 5409051983
Shown By
Agency Title: Montague Miller & Co. Realtors
Agency Phone: 800.793.5393

143 Westchester Drive | MLS# VAFV2045370
This property located at 143 Westchester Drive , Stephens City, VA 22655 is currently listed for rent with an asking price of $2,700 / Monthly. Westchester Drive is located within the FREDERICK COUNTY PUBLIC SCHOOLS school district. Search Stephens City real estate on www.montaguemillerandco.com today.