



BEDS5
BATHS5 full
SQUARE FEET6,308
MLS#369421
STATUS
PROPERTY TYPEResidential - Single Family
SCHOOLBedford
Property Description
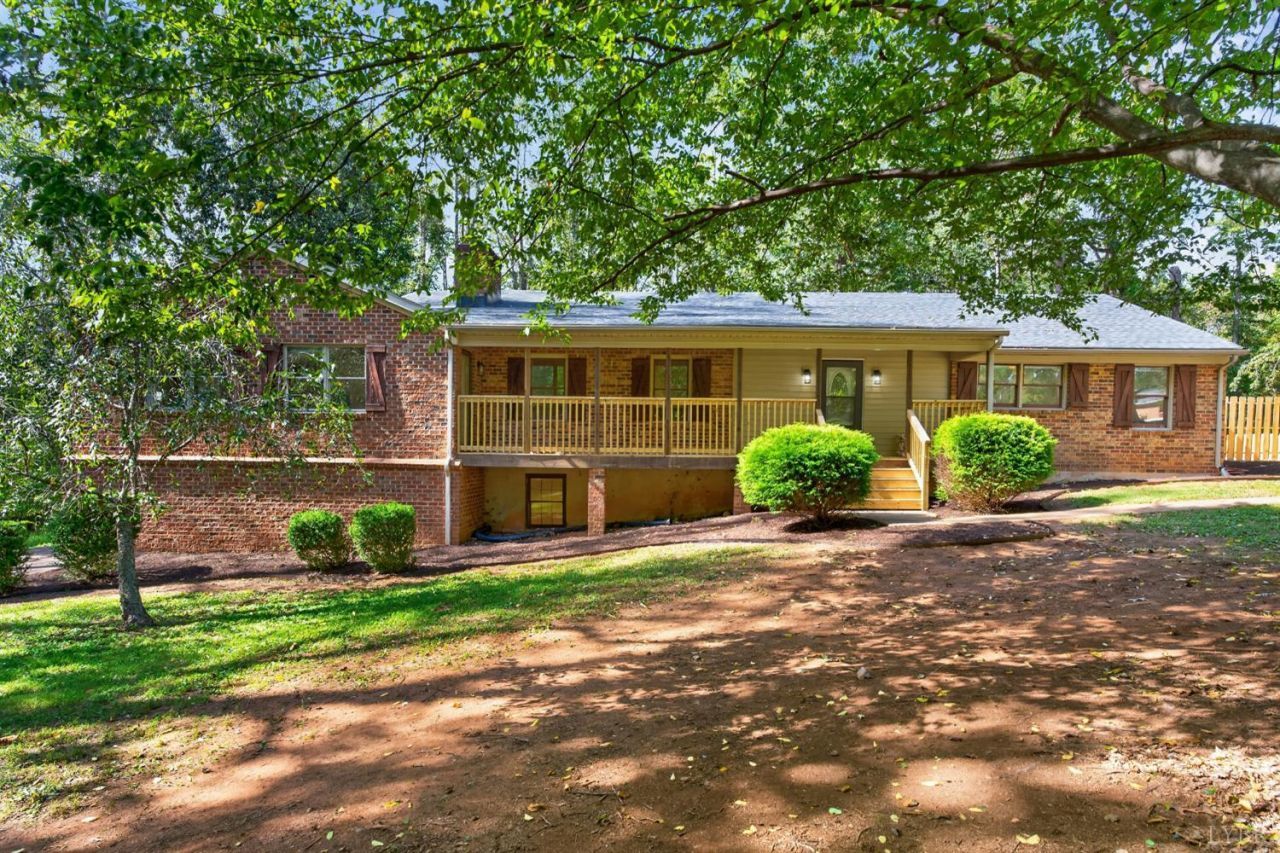
Welcome to this luxurious, fully remodeled home on a private lot of over an acre in a desirable neighborhood. Inside, every space has been refinished with fresh modern style, including LVP and tile flooring, stainless steel appliances, and an updated layout designed for everyday living. The fully finished basement adds excellent flexibility for guests, recreation, or an in-law suite setup, with its own driveway access. Outside, enjoy a gorgeous pool, spacious yard, two driveways, and a two-car garage. With brick exterior and a private setting close to Lynchburg conveniences, this home offers space, updates, and standout outdoor living. This one won't last long. Come out today to check it out!
Property Features
Property Type: Residential - Single Family
Basement: Yes
Cooling: Heat Pump
Garage: 2 car attached
Heating: Heat Pump
Home Style: Ranch
Lot Size: 1.27 Acres
Roof Type: Shingle
Stories: 1.0
Taxes: $1,563
Year Built: 1984
Amenities
Ceiling Fan(s)
Great Room
Main Level Bedroom
Primary Bed w/Bath
Pantry
Tile Bath(s)
Walk-In Closet(s)
Deck
Off-Street Parking
Porch
In Ground Pool
Paved Drive
Privacy Fence
Garden Space
Secluded Lot
Feature Descriptions
Appliance Features: Dishwasher, Microwave, Range-Elec, Refrigerator
Basement Features: Exterior Entrance, Finished, Full, Garage, Interior Entrance, Walkout
Days on Site: 15
Exterior: Brick
Fireplace Features: 2 Fireplaces
Laundry Features: Dryer Connection, Washer Connections
Lot Dimensions: 1.2700 Acre(s)
Sewer: Septic Tank
Water: Well
Room Sizes
Primary: 12.3 x 15.6
Bedroom 2: 22.0 x 10.2
Bedroom 3: 14.2 x 15.3
Bedroom 4: 9.6 x 11.7
Bedroom 5: 26.110 x 13.7
Breakfast Room: 14.6 x 11.8
Family Room: 25.2 x 14.110
Kitchen: 10.7 x 17.7
Living Room: 17.3 x 16.8
Recreation Room: 50.3 x 32.110
Local Schools
School District: Bedford
Listed By / Shown By
Listed By
Agency Name: Keller Williams
Shown By
Agency Title: Montague Miller & Co. Realtors
Agency Phone: 800.793.5393

Estimate Your Payment
Estimated Payment
$ 1,564.82 per month $1,268.35 Principal & Interest $130.25 Property Tax $166.22 Homeowner's Insurance
1440 Boonsboro Place | MLS# 369421
This single family home located at 1440 Boonsboro Place, Lynchburg, VA 24502 is currently listed for sale with an asking price of $569,900. This property was built in 1984 and has 5 bedrooms and 5 full baths with 6308 sq. ft. Boonsboro Place is located within the Bedford school district. Search Lynchburg real estate on www.montaguemillerandco.com today.