



BEDS2
BATHS2 full 1 partial
SQUARE FEET1,102
MLS#VAFX2345364
STATUSACTIVE
PROPERTY TYPEResidential - Townhouse
SUBDIVISIONNEWGATE
SCHOOLFAIRFAX COUNTY PUBLIC SCHOOLS
Property Description
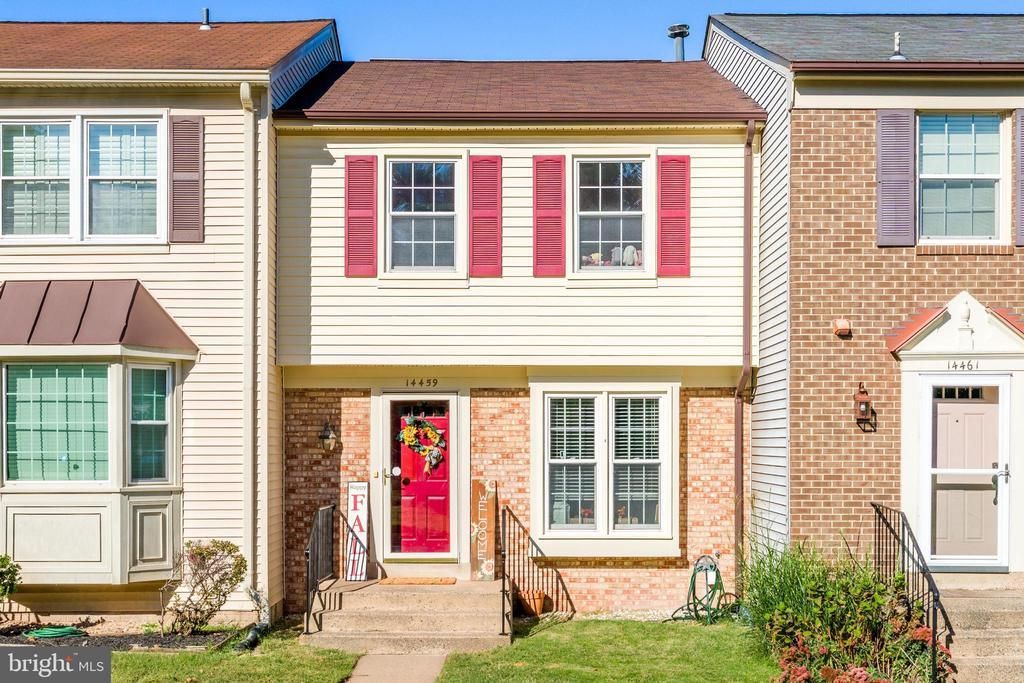
Join us this Saturday, 10/10, from 11am-1pm for an Open House. Welcome to this charming townhouse in the desirable Newgate community of Centreville, offering comfortable living spaces, thoughtful updates, and an incredibly convenient location! The main level features hardwood floors, a spacious living area, and a kitchen with stainless steel appliances. Upstairs, two generously sized bedrooms and updated bathrooms offer comfort and convenience. The finished lower level provides even more flexibility, with hardwood floors and plenty of space for a recreation room, home office, guest room, or additional bedroom to suit your needs. Step outside to enjoy the fully fenced rear yard with a private patio, perfect for grilling, entertaining, or simply relaxing outdoors. Two assigned parking spaces add everyday convenience. Residents of Newgate enjoy wonderful community amenities, including swimming pools and tot lots, all within an established neighborhood. Ideally situated near I-66, Route 28, and Route 29, this home offers exceptional access to major commuter routes while enjoying a peaceful residential setting. With an abundance of shopping, dining, and everyday conveniences just minutes away, this location truly offers the best of both worlds!
Property Features
Property Type: Residential - Townhouse
Basement: Yes
Basement: Walkout Level, Rear Entrance, Fully Finished
Cooling: Central A/C
Fireplaces: 1
Fuel Type: Natural Gas
Heating: Forced Air
Home Style: Colonial
Lot Size: 0.03 Acres
Roof Type: Shingle
Stories: 3.0
Taxes: $5,248
Year Built: 1986
Feature Descriptions
Additional Structures: Above Grade
Appliances: Built-In Microwave, Dishwasher, Disposal, Washer, Dryer, Refrigerator, Icemaker, Oven/Range - Gas, Stainless Steel Appliances, Six Burner Stove, Water Heater
Community Amenities: Common Grounds, Pool - Outdoor, Tot Lots/Playground
Exterior: Brick Front, Vinyl Siding, Combination
Flooring: Hardwood, Carpet
HOA Fee: $103.00/Monthly
Interior: Attic, Ceiling Fan(s), Primary Bath(s), Dining Area, Wood Floors
Lot Dimensions: 0.03 Acre(S)
Parking Features: Assigned
Sewer: Public Sewer
SQFT Above Finished: 1102
SQFT Total Finished: 1102
Structure Type: Interior Row/Townhouse
Water: Public
Local Schools
High School: WESTFIELD
Middle School: STONE
Elementary School: LONDON TOWNE
School District: FAIRFAX COUNTY PUBLIC SCHOOLS
Listed By / Shown By
Listed By
Agency Name: Property Collective
Agency Phone: 7032538505
Shown By
Agency Title: Montague Miller & Co. Realtors
Agency Phone: 800.793.5393

Estimate Your Payment
Estimated Payment
$ 1,607.85 per month $1,034.89 Principal & Interest $437.33 Property Tax $135.63 Homeowner's Insurance
14459 Salisbury Plain Court | MLS# VAFX2345364
This townhouse located at 14459 Salisbury Plain Court , Centreville, VA 20120 is currently listed for sale with an asking price of $465,000. This property was built in 1986 and has 2 bedrooms and 2 full and 1 partial baths with 1102 sq. ft. Salisbury Plain Court is located in the NEWGATE subdivision within the FAIRFAX COUNTY PUBLIC SCHOOLS school district. Search NEWGATE real estate on www.montaguemillerandco.com today.