



BEDS4
BATHS1 full
SQUARE FEET1,386
MLS#682724
STATUS
PROPERTY TYPEResidential - Single Family
Property Description
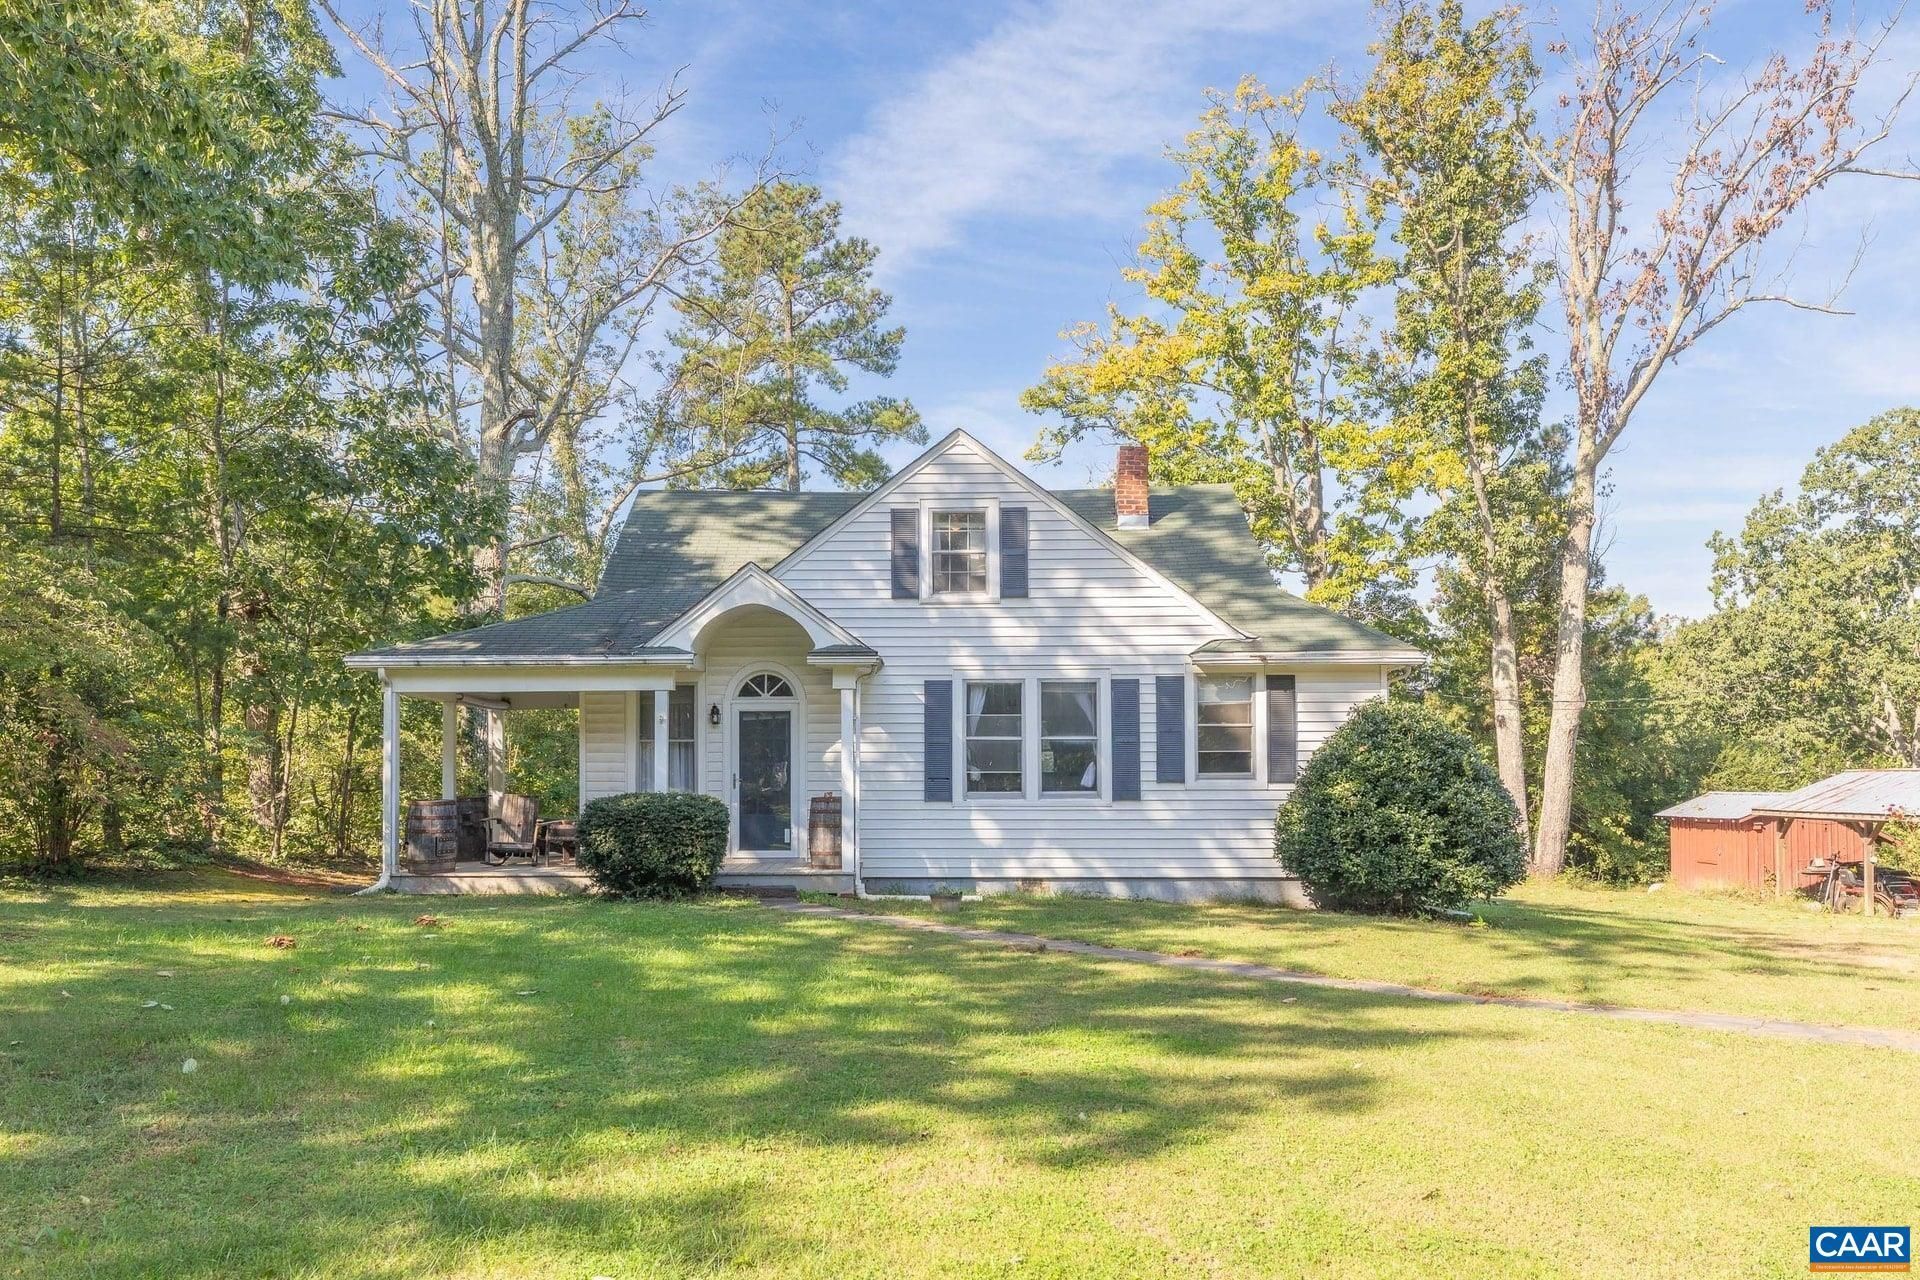
Timeless character and room to make it your own define this charming 1940s home, set on approximately .60 acres along S James Madison Hwy. Offering about 1,386 square feet, the home features original character, wood floors, 8' ceilings, a welcoming front porch, and a side porch that adds both charm and everyday outdoor living space. The unfinished basement provides valuable storage and utility space, while the generous homesite offers plenty of room for gardening, recreation, or simply enjoying the outdoors. A functional layout and classic architectural details provide a wonderful opportunity to update the home while preserving the warmth and personality that make older homes so special. Conveniently located near schools and with easy access to Farmville, Richmond, and Charlottesville, this is a special opportunity to bring new life to a home with history, character, and plenty of possibilities. Join us at our open houses on Saturday (10/10) 11am-1pm AND Sunday (10/11) 2pm-4pm!
Property Features
Property Type: Residential - Single Family
Basement: Yes
Basement: Unfinished
Cooling: Central Air
Heating: Central, Oil
Lot Size: 0.60 Acres
Roof Type: Composition, Shingle
Taxes: $685
Year Built: 1940
Amenities
Primary Downstairs
Utility Room
Feature Descriptions
Appliances: Electric Range, Dryer, Washer
Days on Site: 3
Exterior: Stick Built, Vinyl Siding
Lot: Level, Open Lot
Parcel#: 137114
Patio/Porch: Porch, Side Porch
Security: Surveillance System
Sewer: Septic Tank
Utilities: High Speed Internet Available
Water: Private, Well
Local Schools
High School: Buckingham
Middle School: Buckingham
Elementary School: Dillwyn
Listed By / Shown By
Listed By
Agency Name: STORY HOUSE REAL ESTATE
Agency Phone: 434-260-1435
Shown By
Agency Title: Montague Miller & Co. Realtors
Agency Phone: 800.793.5393

Estimate Your Payment
Estimated Payment
$ 636.05 per month $511.88 Principal & Interest $57.08 Property Tax $67.08 Homeowner's Insurance
14481 S James Madison Hwy | MLS# 682724
This single family home located at 14481 S James Madison Hwy, Dillwyn, VA 23936 is currently listed for sale with an asking price of $230,000. This property was built in 1940 and has 4 bedrooms and 1 full baths with 1386 sq. ft. Search Dillwyn real estate on www.montaguemillerandco.com today.