



BEDS3
BATHS3 full
SQUARE FEET2,180
MLS#369732
STATUS
PROPERTY TYPEResidential - Single Family
SUBDIVISIONCottage Hill
SCHOOLLynchburg
Property Description
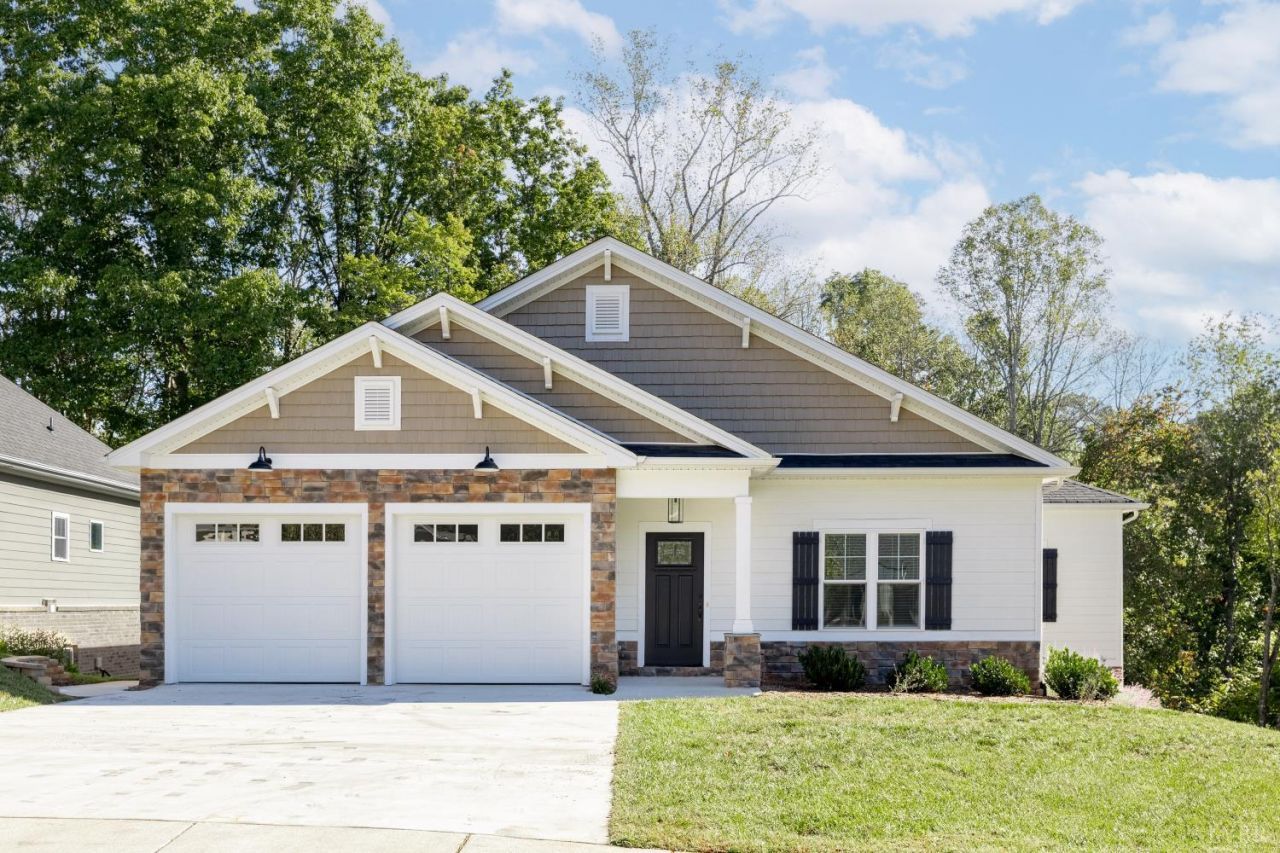
Honey Stop the Car!!! Located in the Cottage Hill neighborhood of Boonsboro, this gorgeous 2 year old home offers 2,180 square feet of main-level living. The Great Room features vaulted ceilings and a gas log fireplace, while the kitchen offers ample cabinet space and a wet bar. The primary suite includes a private bathroom and walk-in closet. Two additional bedrooms, a separate laundry room, and an attached 2-car garage add convenience. The full, unfinished walk-out basement provides room for future expansion and includes a full finished bathroom. Enjoy outdoor living on the deck or covered front porch. Conveniently located near shopping, dining, and the amenities of Boonsboro and Lynchburg.
Property Features
Property Type: Residential - Single Family
Cooling: Heat Pump
Garage: 2 car attached
Heating: Heat Pump
Home Style: Craftsman
Lot Size: 0.23 Acres
Roof Type: Shingle
Stories: 1.0
Taxes: $4,563
Year Built: 2024
Amenities
Cable Connections
Ceiling Fan(s)
Drywall
Great Room
Main Level Bedroom
Primary Bed w/Bath
Smoke Alarm
Tile Bath(s)
Walk-In Closet(s)
Wet Bar
Deck
Off-Street Parking
Porch
Front Porch
Concrete Drive
Landscaped
Insulated Glass
Undergrnd Utilities
Feature Descriptions
Appliance Features: Cooktop, Dishwasher, Microwave, Wall Oven
Association Features: Road Maintenance
Basement Features: Exterior Entrance, Interior Entrance, Roughed in Bath, Walkout
Exterior: Cement Board/Plank, Stone, Vinyl Siding
Fireplace Features: 1 Fireplace, Gas Log, Great Room, Stone
Laundry Features: Dryer Connection, Laundry Room, Main Level, Separate Laundry Rm., Washer Connections
Lot Dimensions: 0.2320 Acre(s)
Parking Notes: Garage Door Opener
Sewer: City
Water: City
Room Sizes
Primary: 17.0 x 17.0
Bedroom 2: 12.0 x 10.0
Bedroom 3: 15.0 x 12.0
Breakfast Room: 8.0 x 10.0
Great Room: 13.0 x 21.0
Kitchen: 25.0 x 8.0
Laundry Room: 17.0 x 5.5
Sun Room: 11.0 x 11.0
Local Schools
School District: Lynchburg
Listed By / Shown By
Listed By
Agency Name: eXp Realty LLC-Lynchburg
Shown By
Agency Title: Montague Miller & Co. Realtors
Agency Phone: 800.793.5393

Estimate Your Payment
Estimated Payment
$ 1,837.73 per month $1,288.60 Principal & Interest $380.25 Property Tax $168.88 Homeowner's Insurance
145 Craftsman Way | MLS# 369732
This single family home located at 145 Craftsman Way, Lynchburg, VA 24503 is currently listed for sale with an asking price of $579,000. This property was built in 2024 and has 3 bedrooms and 3 full baths with 2180 sq. ft. Craftsman Way is located in the Cottage Hill subdivision within the Lynchburg school district. Search Cottage Hill real estate on www.montaguemillerandco.com today.