



BEDS3
BATHS2 full 1 partial
SQUARE FEET1,805
MLS#VAPW2132178
STATUSACTIVE
PROPERTY TYPEResidential - Townhouse
SUBDIVISIONPARKS AT PIEDMONT SOUTH
SCHOOLPRINCE WILLIAM COUNTY PUBLIC SCHOOLS
Property Description
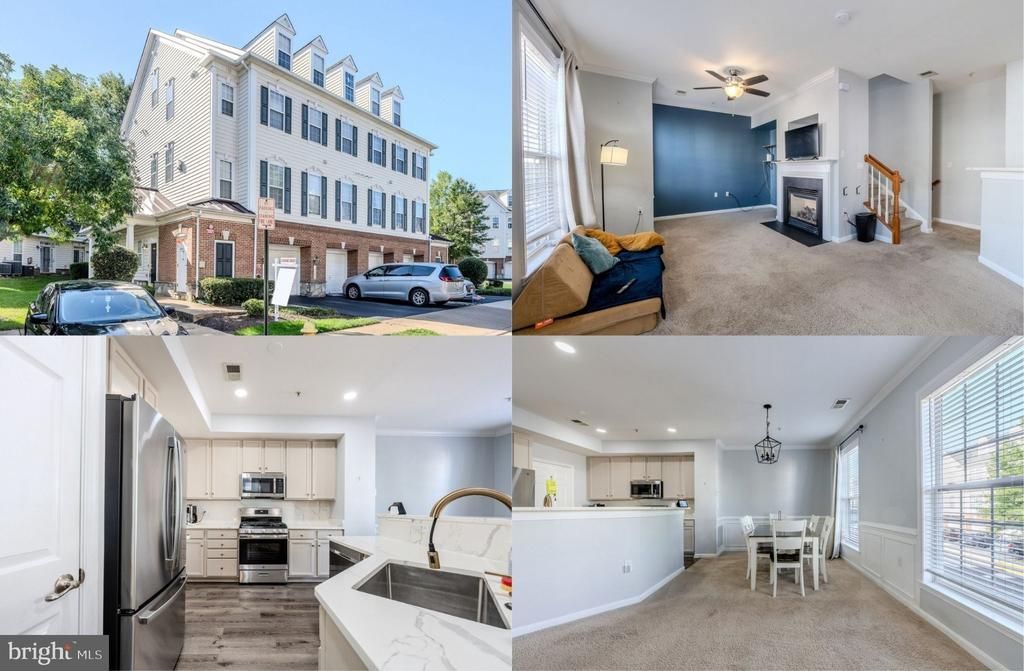
This beautifully maintained 3-bedroom, 2.5-bath townhouse-style condo offers the ideal blend of style and function. Enjoy an open layout featuring living and dining areas where a wall of windows fills the space with natural light illuminating soft neutral designer paint with crisp decorative moldings. A cozy gas fireplace adds warmth and ambiance to the space while the open layout is ideal for gatherings or simple everyday living and relaxation. The updated kitchen features beautiful quartz countertops and stainless-steel appliances including a built-in microwave and gas range. Upstairs the primary suite boasts a lighted ceiling fan, walk-in closet, and ensuite bath with a dual sink vanity, soaking tub and glass enclosed shower. A laundry closet with full sized washer and dryer on this level adds convenience. The uppermost level features a loft—that is perfect for a private home office, gym, or extra living area. Two additional bedrooms on this level share the well-appointed hall bath. The entry level features a welcoming foyer, half bath, and direct garage access. Complete with a 1-car garage and modern updates throughout, this move-in-ready home delivers low-maintenance living in a fantastic neighborhood. Enjoy the amenities, an outdoor pool, clubhouse, fitness center, tennis and basketball courts, playground and jog/walking paths with lush common grounds and ponds. Close to shopping, dining, entertainment, and easy access to Routes 29, 15 and I-66.
Property Features
Property Type: Residential - Townhouse
Cooling: Central A/C, Ceiling Fan(s)
Fireplaces: 1
Fuel Type: Natural Gas
Garage: 1
Heating: Forced Air
Home Style: Colonial
Stories: 4.0
Taxes: $3,857
Year Built: 2005
Feature Descriptions
Additional Structures: Above Grade, Below Grade
Appliances: Built-In Microwave, Dishwasher, Disposal, Dryer, Exhaust Fan, Icemaker, Oven/Range - Gas, Refrigerator, Stainless Steel Appliances, Washer
Building Name: PARKS AT PIEDMONT SOUTH CONDO
Community Amenities: Club House, Common Grounds, Fitness Center, Tot Lots/Playground, Basketball Courts, Tennis Courts, Pool - Outdoor, Reserved/Assigned Parking
Condo/Coop Fee: $421.18/Monthly
Days on Site: 2
Exterior: Brick, Vinyl Siding
Exterior: Exterior Lighting, Sidewalks
Fireplace: Fireplace - Glass Doors, Gas/Propane, Mantel(s)
Flooring: Carpet, Ceramic Tile, Hardwood
HOA Fee: $195.00/Monthly
Interior: Bathroom - Soaking Tub, Bathroom - Tub Shower, Bathroom - Walk-In Shower, Carpet, Ceiling Fan(s), Dining Area, Family Room Off Kitchen, Floor Plan - Open, Kitchen - Gourmet, Kitchen - Island, Pantry, Primary Bath(s), Recessed Lighting, Sprinkler System, Upgraded Countertops, Walk-in Closet(s), Wood Floors, Window Treatments
Lot: Corner, Landscaping, Level
Parking Features: Paved Parking
Parking Notes: 2 Total Parking Spaces
Pet Restrictions: No Pet Restrictions
Rooms: Living Room, Dining Room, Primary Bedroom, Bedroom 2,Bedroom 3,Kitchen, Foyer, Laundry, Loft, Primary Bathroom, Full Bath, Half Bath
Sewer: Public Sewer
Special View Info: Garden/Lawn, Trees/Woods
SQFT Above Finished: 1805
SQFT Total Finished: 1805
Structure Type: End of Row/Townhouse
Total Garage/Parking Spaces: 2
Water: Public
Windows: Insulated
Local Schools
High School: GAINESVILLE
Middle School: BULL RUN
Elementary School: TYLER
School District: PRINCE WILLIAM COUNTY PUBLIC SCHOOLS
Listed By / Shown By
Listed By
Agency Name: Keller Williams Realty
Agency Phone: 7036791700
Shown By
Agency Title: Montague Miller & Co. Realtors
Agency Phone: 800.793.5393

Estimate Your Payment
Estimated Payment
$ 1,328.06 per month $890.00 Principal & Interest $321.42 Property Tax $116.64 Homeowner's Insurance
14581 Kylewood Way | MLS# VAPW2132178
This townhouse located at 14581 Kylewood Way, Gainesville, VA 20155 is currently listed for sale with an asking price of $399,900. This property was built in 2005 and has 3 bedrooms and 2 full and 1 partial baths with 1805 sq. ft. Kylewood Way is located in the PARKS AT PIEDMONT SOUTH subdivision within the PRINCE WILLIAM COUNTY PUBLIC SCHOOLS school district. Search PARKS AT PIEDMONT SOUTH real estate on www.montaguemillerandco.com today.