



BEDS5
BATHS3 full
SQUARE FEET2,608
MLS#682853
STATUSActive
PROPERTY TYPEResidential - Single Family
SUBDIVISIONEMERALD HILLS
Property Description
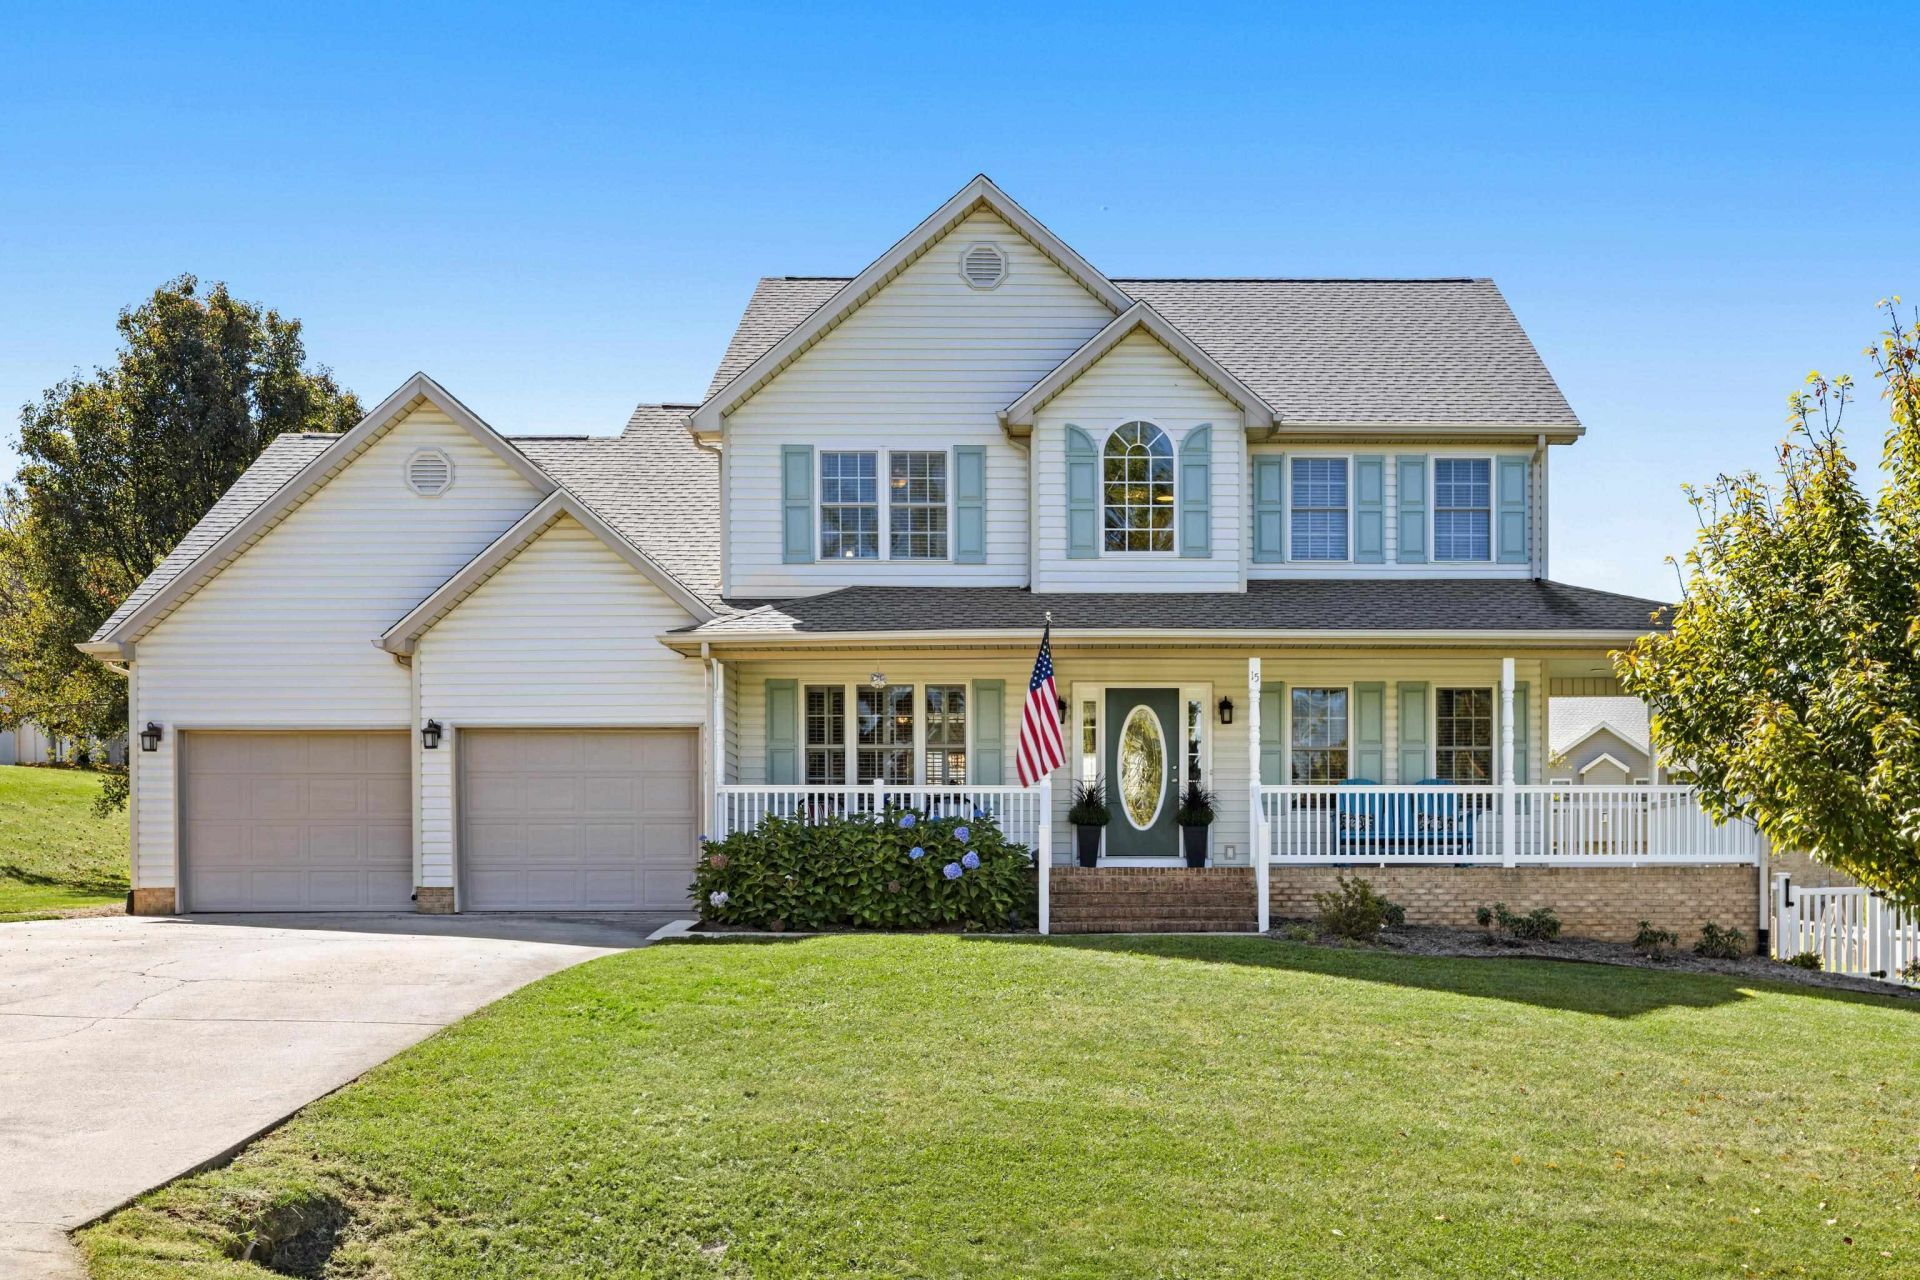
Immaculately maintained and thoughtfully designed, this beautiful five-bedroom home in the heart of Emerald Hills is an absolute must-see! From the moment you step inside, you'll appreciate the abundance of natural light in every room, the effortless flow, and attention to detail that make every square foot feel special. The spacious kitchen, complete with new appliances, opens seamlessly to the dining and living areas. A main level bedroom offers flexibility for guests or a private retreat, while the incredible office featuring custom built-in desks makes working from home and homework easy and enjoyable. The primary suite is equally impressive, with a walk-in closet outfitted with custom shelving that must be seen to be fully appreciated. A two-car garage with additional shelving provides plenty of room for storage, while the large porch invites you to slow down and enjoy the surroundings and sweetest neighbors. And the backyard? An absolute oasis! RECENT UPDATES INCLUDE NEW: Roof, HVAC, high-efficiency heat pump, and more! Contact your agent for a full list of updates. This home is truly spectacular. Don't miss your opportunity to see it in person.
Property Features
Property Type: Residential - Single Family
Cooling: Central AC
Garage: 2
Heating: Forced Air, Propane
Lot Size: 0.43 Acres
Roof Type: Composition Shingle
Stories: 2.0
Taxes: $2,306
Year Built: 2001
Feature Descriptions
Association Dues: 75 (Annual)
Basement: No
Days on Site: 1
Exterior: Vinyl
Fireplace Location: Family Room
Foundation: Brick
Lot Dimensions: 0.43 Acre(s)
Sewer: Public Sewer
Swimming Pool: Yes
Water: Public Water
Room Sizes
Home Office: 11'7x11'8
Dining Room: 11'7x11'8
Kitchen: 11'7x20'1
Family Room: 19'x13'11
Full Bath: 4'10x7'7
Bedroom: 13'3x11'7
Bedroom: 11'8x11'7
Primary Bedroom: 13'11x17'7
Primary Bath: 11'1x9'6
Bedroom: 11'7x11'7
Full Bath: 4'10x11'4
Laundry: 5'10x4'4
Bedroom: 15'2x11'3
Local Schools
High School: Wilson Memorial
Middle School: Wilson
Elementary School: Wilson
Listed By / Shown By
Listed By
Agency Name: NEST REALTY GROUP STAUNTON
Agency Phone: 540-712-2733
Shown By
Agency Title: Montague Miller & Co. Realtors
Agency Phone: 800.793.5393

Estimate Your Payment
Estimated Payment
$ 1,488.54 per month $1,146.17 Principal & Interest $192.17 Property Tax $150.21 Homeowner's Insurance
15 Lillian Dr | MLS# 682853
This single family home located at 15 Lillian Dr, Fishersville, VA 22939 is currently listed for sale with an asking price of $515,000. This property was built in 2001 and has 5 bedrooms and 3 full baths with 2608 sq. ft. Lillian Dr is located in the EMERALD HILLS subdivision. Search EMERALD HILLS real estate on www.montaguemillerandco.com today.