



BEDS4
BATHS3 full
SQUARE FEET2,364
MLS#VAAR2080676
STATUSACTIVE
PROPERTY TYPEResidential - Single Family
SUBDIVISIONAURORA HILLS
SCHOOLARLINGTON COUNTY PUBLIC SCHOOLS
Property Description
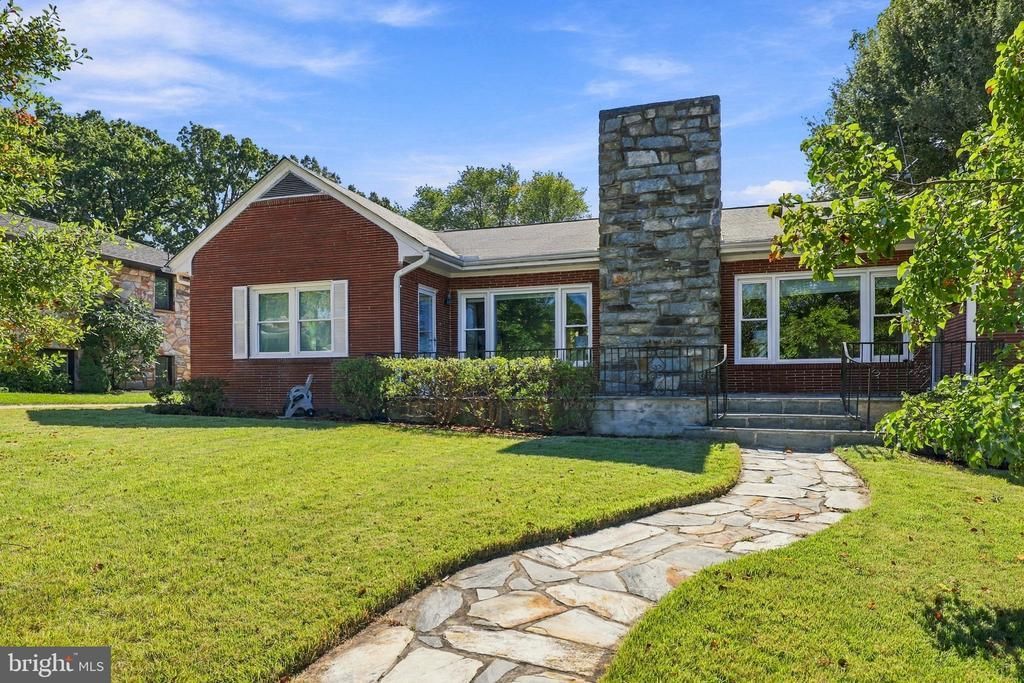
Fantastic Arlington location! This freshly painted 4-bedroom, 3-bath home has an incredible layout, offering 2,364 square feet of living space. Enjoy stunning hardwood floors, LVP, and new carpet throughout. The enormous, sun-filled living room features two oversized picture windows, contemporary lighting, and a wood-burning fireplace. The dining room overlooks the backyard and offers direct access to a covered flagstone patio. The kitchen features brand-new stainless steel appliances, Corian countertops, recessed lighting, a breakfast bar, and plenty of cabinet space. Just off the kitchen is a separate breakfast room with space for casual dining or an additional sitting area. Four bedrooms are located on the main level, including one with a private exterior entrance and another with two large closets featuring built-in organizers. Two full bathrooms on the main level include a renovated bathroom with a double vanity, designer mirrors, and a walk-in shower. The finished lower level features a large recreation room with a second wood-burning fireplace, cabinetry and countertops for entertaining. An enormous unfinished utility room provides plenty of storage space. Outside, enjoy a fully fenced backyard and two flagstone patios. All of this just minutes to Pentagon City, the Pentagon, and Reagan National Airport. Enjoy shopping and dining at Pentagon City Mall, restaurants along 23rd Street, and the shops and entertainment in Shirlington. Nearby parks and trails offer plenty of outdoor recreation. Easy access to I-395, Washington, D.C., Clarendon, and Ballston!
Property Features
Property Type: Residential - Single Family
Basement: Yes
Basement: Daylight, Full, Outside Entrance
Cooling: Central A/C
Fireplaces: 2
Fuel Type: Natural Gas, Electric
Garage: 1
Heating: Hot Water
Home Style: Raised Ranch/Rambler
Lot Size: 0.28 Acres
Roof Type: Shingle, Composite
Stories: 2.0
Taxes: $11,875
Year Built: 1980
Feature Descriptions
Additional Structures: Above Grade, Below Grade
Exterior: Brick Veneer
Fireplace: Wood
Flooring: Carpet, Hardwood, Luxury Vinyl Plank
Interior: Bathroom - Tub Shower, Bathroom - Walk-In Shower, Breakfast Area, Carpet, Ceiling Fan(s), Dining Area, Entry Level Bedroom, Floor Plan - Traditional, Formal/Separate Dining Room, Recessed Lighting, Wood Floors
Lot Dimensions: 0.28 Acre(S)
Parking Notes: 1 Total Parking Spaces
Rooms: Living Room, Dining Room, Primary Bedroom, Sitting Room, Bedroom 2,Bedroom 3,Bedroom 4,Kitchen, Family Room, Basement, Foyer, Breakfast Room, Office, Recreation Room, Bathroom 2,Primary Bathroom, Full Bath
Sewer: Public Sewer
SQFT Above Finished: 2364
SQFT Total Finished: 2364
Structure Type: Detached
Total Garage/Parking Spaces: 1
Water: Public
Room Sizes
Basement: 27 x 30 Level - Lower 1
Recreation Room: 9 x 9 Level - Lower 1
Family Room: 15 x 15 Level - Lower 1
Office: 7 x 11 Level - Lower 1
Sitting Room: 11 x 15 Level - Lower 1
Full Bath: 6 x 7 Level - Lower 1
Living Room: 14 x 30 Level - Main
Dining Room: 12 x 16 Level - Main
Kitchen: 12 x 14 Level - Main
Breakfast Room: 13 x 14 Level - Main
Foyer: 15 x 4 Level - Main
Primary Bedroom: 15 x 15 Level - Main
Primary Bathroom: 8 x 11 Level - Main
Bedroom 2: 14 x 15 Level - Main
Bedroom 3: 16 x 15 Level - Main
Bedroom 4: 14 x 11 Level - Main
Bathroom 2: 7 x 7 Level - Main
Local Schools
High School: WAKEFIELD
Middle School: GUNSTON
School District: ARLINGTON COUNTY PUBLIC SCHOOLS
Listed By / Shown By
Listed By
Agency Name: RE/MAX Allegiance
Agency Phone: 7032379500
Shown By
Agency Title: Montague Miller & Co. Realtors
Agency Phone: 800.793.5393

Estimate Your Payment
Estimated Payment
$ 4,199.06 per month $2,837.60 Principal & Interest $989.58 Property Tax $371.88 Homeowner's Insurance
1500 23rd Street S | MLS# VAAR2080676
This single family home located at 1500 23rd Street S, Arlington, VA 22202 is currently listed for sale with an asking price of $1,275,000. This property was built in 1980 and has 4 bedrooms and 3 full baths with 2364 sq. ft. 23rd Street S is located in the AURORA HILLS subdivision within the ARLINGTON COUNTY PUBLIC SCHOOLS school district. Search AURORA HILLS real estate on www.montaguemillerandco.com today.