



BEDS3
BATHS3 full
SQUARE FEET2,515
MLS#VAPW2131060
STATUSACTIVE
PROPERTY TYPEResidential - Single Family
SUBDIVISIONREGENCY AT DOMINION VALLEY
SCHOOLPRINCE WILLIAM COUNTY PUBLIC SCHOOLS
Property Description
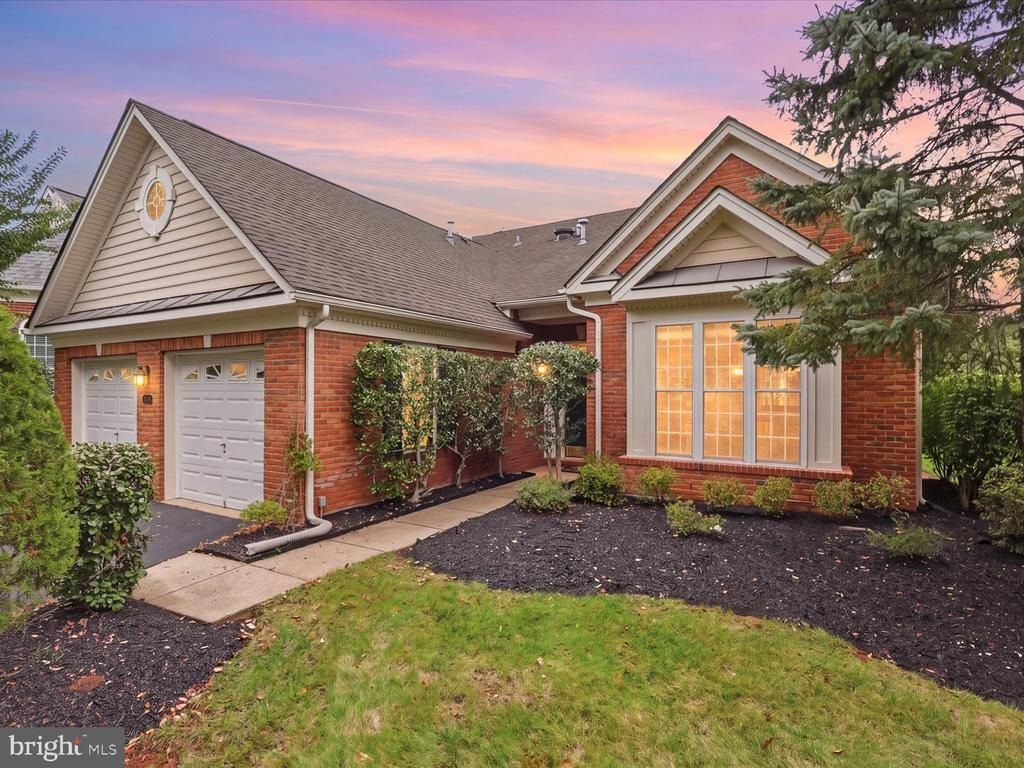
The LIFESTYLE YOU’VE BEEN WAITING FOR, where your calendar can be as active – or as relaxed – as you desire. Start the morning with a round of golf or a swim, enjoy lunch at the clubhouse, meet friends for an afternoon game of tennis or take a solo sunset stroll around the landscaped grounds. OPEN SATURDAY OCTOBER 10TH 1PM-3PM! The gated Regency at Dominion Valley offers the ease of 55+ living with the atmosphere of a private resort, and 15584 Legacy Way is an incredible opportunity to own in this sought-after community at a FANTASTIC PRICE! Thoughtfully designed for main level living, with OVER 2500 SQUARE FEET OF LIVING SPACE, elevated ceilings, loads of natural light, and hardwood floors running throughout the open-concept common areas. The kitchen boasts granite counters, stainless steel appliances (GAS COOKING!), extensive cabinetry (with transom windows above!) and a box bay window breakfast nook. Spacious primary suite features lighted ceiling fan, large walk-in closet and en-suite bath with double vanity, soaking tub and separate shower. Double doors off the living room open into a PRIVATE HOME OFFICE! An additional bedroom, full bath, and laundry/mud room (WASHER REPLACED 2020) complete the main level. Upstairs, the expansive loft can function as an additional family/recreation room, and guests will enjoy the privacy of an upper level bedroom and 3rd full bath! NEW UPPER LEVEL HVAC IN SEPT 2026; NEW WATER HEATER IN 2019! The covered back porch (with extendable awning) makes for an excellent outdoor living space, and you’ll appreciate the convenience of the irrigation system… because the time you save watering your lawn is time you can spend enjoying the dazzling array of RESORT STYLE AMENITIES! Regency residents have their own indoor and outdoor pools, fitness center, clubhouse with onsite restaurant open 5 days a week, 18-hole golf course (membership separate), tennis and pickleball courts, trails and more (as well as an impressive collection of clubs and social events!). Access is included in the monthly HOA fee, which also covers cable, internet, trash and recycling! BUT WAIT, THERE’S MORE… as social members of the neighboring Dominion Valley Country Club (additional $71/month, required) you’ll have unlimited access to their outdoor aquatics, tennis/pickleball and social amenities as well (membership at DVCC can be upgraded to include fitness or golf). Schedule your showing today - YOUR NEXT CHAPTER STARTS NOW!
Property Features
Property Type: Residential - Single Family
Cooling: Central A/C, Solar Attic Fan
Fuel Type: Natural Gas
Garage: 2
Heating: Forced Air, Zoned
Home Style: Transitional
Lot Size: 0.23 Acres
Roof Type: Asphalt
Stories: 2.0
Taxes: $6,305
Year Built: 2005
Feature Descriptions
Additional Structures: Above Grade, Below Grade
Appliances: Built-In Microwave, Dishwasher, Disposal, Dryer, Icemaker, Oven/Range - Gas, Refrigerator, Stainless Steel Appliances, Washer, Water Heater
Days on Site: 12
Exterior: Brick, Vinyl Siding
Flooring: Carpet, Hardwood, Tile/Brick
HOA Fee: $394.00/Monthly
Interior: Bathroom - Soaking Tub, Bathroom - Stall Shower, Bathroom - Tub Shower, Breakfast Area, Carpet, Crown Moldings, Dining Area, Entry Level Bedroom, Floor Plan - Open, Kitchen - Eat-In, Kitchen - Table Space, Pantry, Primary Bath(s), Recessed Lighting, Upgraded Countertops, Walk-in Closet(s), Wood Floors
Lot Dimensions: 0.23 Acre(S)
Parking Notes: 4 Total Parking Spaces
Sewer: Public Sewer
SQFT Above Finished: 2515
SQFT Total Finished: 2515
Structure Type: Detached
Total Garage/Parking Spaces: 4
Water: Public
Local Schools
School District: PRINCE WILLIAM COUNTY PUBLIC SCHOOLS
Listed By / Shown By
Listed By
Agency Name: Berkshire Hathaway HomeServices PenFed Realty
Agency Phone: 7032818500
Shown By
Agency Title: Montague Miller & Co. Realtors
Agency Phone: 800.793.5393

Estimate Your Payment
Estimated Payment
$ 2,413.34 per month $1,669.17 Principal & Interest $525.42 Property Tax $218.75 Homeowner's Insurance
15584 Legacy Way | MLS# VAPW2131060
This single family home located at 15584 Legacy Way, Haymarket, VA 20169 is currently listed for sale with an asking price of $750,000. This property was built in 2005 and has 3 bedrooms and 3 full baths with 2515 sq. ft. Legacy Way is located in the REGENCY AT DOMINION VALLEY subdivision within the PRINCE WILLIAM COUNTY PUBLIC SCHOOLS school district. Search REGENCY AT DOMINION VALLEY real estate on www.montaguemillerandco.com today.