



BEDS4
BATHS3 full 1 partial
SQUARE FEET2,782
MLS#VAFX2338358
STATUSACTIVE
PROPERTY TYPEResidential - Townhouse
SUBDIVISIONINLET CLUSTER
SCHOOLFAIRFAX COUNTY PUBLIC SCHOOLS
Property Description
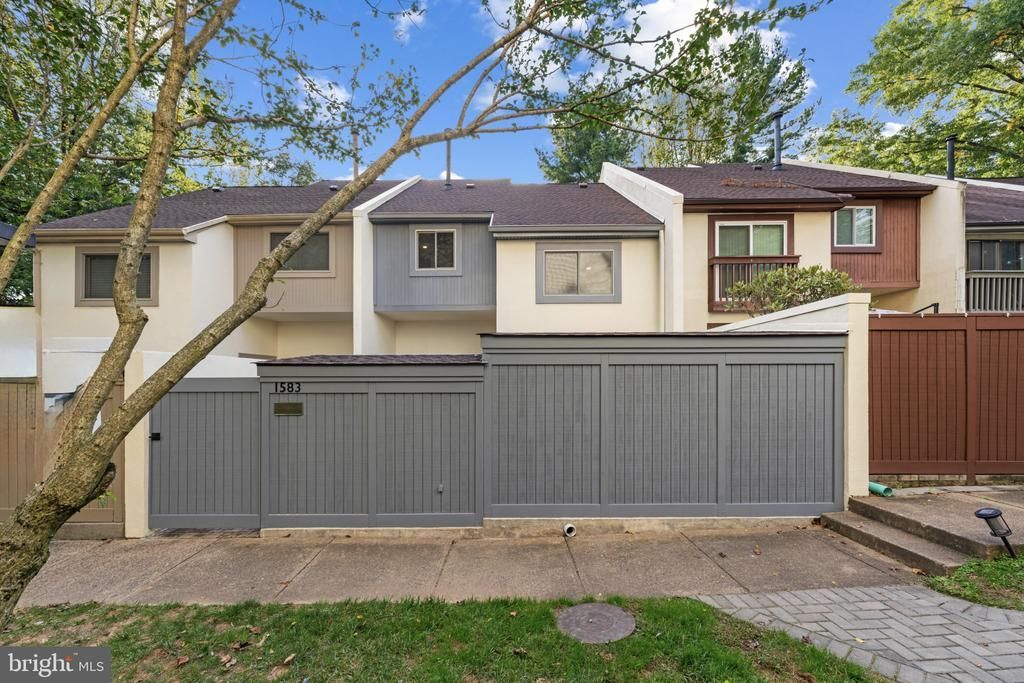
“Fall in Love”!!! Some homes simply check the boxes, but this home makes you feel something the moment you walk through the door. Welcome to this exceptional MCM 4B, 3.5B townhome + office tucked away in the coveted Inlet Cluster just steps from Lake Anne. Beautifully updated, surrounded by nature & filled with natural light. This is the kind of home that invites you to slow down, stay awhile & truly enjoy where you live. Step inside, the tall windows & open layout give a feeling of space & calm. Natural sunlight floods the living & dining areas, where you can enjoy views of a peaceful courtyard. Imagine having your morning coffee outside in privacy and quiet. The heart of this home is the modern kitchen, designed both for everyday living & unforgettable gatherings. Featuring GE Café Platinum appliances, granite countertops, solid-wood cabinetry with 42” uppers & a pantry with roll-out shelves that provide abundant smart storage. This is a kitchen that makes cooking feel like part of the experience. The adjoining family room creates an effortless connection between kitchen, living & outdoor spaces. Open the sliders & step onto the spacious Trex deck, where wooded common grounds create a private backdrop that changes with the seasons. Picture summer BBQs with friends & fall evenings surrounded by colorful foliage. This is more than a deck; it's another room of the house. When it’s time to rest, retreat to the spacious primary suite—a true “haven of privacy.” Custom built-ins add character & function providing plenty of storage. The updated ensuite bath features dual vanities, creating a calm & comfortable start—or end—to your day. The flexible office is equally special, with custom built-ins. Need another bedroom? It's ready to transform with you. A spacious walk-in closet on this level with Elfa organizers provides yet another layer of thoughtful storage. Continue upstairs & discover two additional bedrooms & a full hall bath, perfect for family or guests. The walk-out lower level is a joyous surprise. A generous family room opens directly onto a large, paved patio surrounded by mature trees. It's idea for movie nights, game days, entertaining friends—or simply opening the doors & relaxing in nature. An additional bedroom & full bath make this space flexible for guests, extended stays, hobbies or gym. The dedicated laundry room has a large SS laundry tub & Elfa organizers. You’ll have two reserved parking spaces—one under a covered carport and another nearby—plus plenty of street parking for guests. Nearby pools, such as the Uplands & North Shore, are just minutes away. Commuters will appreciate easy access to the Dulles Toll Road, Route 7 & Fairfax County Parkway. Wiehle Avenue Metro is approximately one mile away & Dulles International Airport is less than 10 miles away. From your backyard, walk down the RA Blue Trail & connect with the Historic Heart of Reston – Lake Anne. The Inlet Cluster's Private dock is just down the hill & lets you store your kayak/canoe/paddleboard, or spend some peaceful time fishing. Just steps away is the cluster's tot lot & picnic area. And a short stroll brings you to Lake Anne Plaza, where weekends turn into fun outings - browse the Saturday Farmer's Market, have dinner with friends, enjoy a summer concert or explore the shops. The best part? You don't have to get in your car. This is Reston Living at its best! Reston offers over 50 miles of trails, athletic fields & public parks, lakes + countless opportunities for recreation. Enjoy time with your pup on the paths in the woods. The home is part of both the Inlet Cluster and RA. POSSIBLE ASSUMABLE VA LOAN AT THE RATE OF 2.375%! YOU DO NOT NEED TO BE A VETERAN to assume the loan. (A VA assumable loan allows a qualified buyer to take over an existing VA loan from a current homeowner, including the loan's remaining balance, interest rate, and other terms).
Property Features
Property Type: Residential - Townhouse
Basement: Yes
Basement: Daylight, Full, Walkout Level, Outside Entrance, Rear Entrance, Fully Finished
Cooling: Central A/C
Fuel Type: Natural Gas
Heating: Forced Air
Home Style: Contemporary
Lot Size: 0.04 Acres
Roof Type: Architectural Shingle
Stories: 3.0
Taxes: $8,642
Year Built: 1972
Feature Descriptions
Additional Structures: Above Grade, Below Grade
Appliances: Built-In Microwave, Dishwasher, Disposal, Exhaust Fan, Humidifier, Oven - Self Cleaning, Refrigerator, Stainless Steel Appliances, Washer, Washer - Front Loading, Dryer - Gas, Dryer, Dryer - Front Loading, Oven/Range - Electric
Community Amenities: Baseball Field, Basketball Courts, Bike Trail, Common Grounds, Community Center, Golf Course, Jog/Walk Path, Lake, Library, Meeting Room, Party Room, Picnic Area, Pier/Dock, Pool - Indoor, Pool - Outdoor, Soccer Field, Swimming Pool, Tennis Courts, Tot Lots/Playground, Water/Lake Privileges
Condo/Coop Fee: $700.00/Quarterly
Exterior: Stucco, Wood Siding
Exterior: BBQ Grill, Extensive Hardscape, Exterior Lighting, Stone Retaining Walls, Sidewalks
Flooring: Ceramic Tile, Hardwood, Laminate Plank
HOA Fee: $890.00/Annually
Interior: Built-Ins, Combination Dining/Living, Crown Moldings, Family Room Off Kitchen, Flat, Kitchen - Table Space, Primary Bath(s), Recessed Lighting, Upgraded Countertops, Window Treatments, Wood Floors, Floor Plan - Open
Lot: Backs - Open Common Area, Backs to Trees, Backs - Parkland, Cul-de-sac, Landscaping, PUD
Lot Dimensions: 0.04 Acre(S)
Parking Features: Assigned
Parking Notes: 2 Total Parking Spaces
Pet Restrictions: Cats OK, Dogs OK
Rooms: Family Room, Office
Sewer: Public Sewer
Special View Info: Trees/Woods, Water, Lake
SQFT Above Finished: 1885
SQFT Below Finished: 897
SQFT Total Finished: 2782
Structure Type: Interior Row/Townhouse
Total Garage/Parking Spaces: 2
Utilities: Cable TV Available, Electric Available, Natural Gas Available, Sewer Available, Water Available
Water: Public
Windows: Double Pane, Screens
Local Schools
High School: SOUTH LAKES
Middle School: HUGHES
Elementary School: FOREST EDGE
School District: FAIRFAX COUNTY PUBLIC SCHOOLS
Listed By / Shown By
Listed By
Agency Name: Coldwell Banker Realty
Agency Phone: 7034717220
Shown By
Agency Title: Montague Miller & Co. Realtors
Agency Phone: 800.793.5393

Estimate Your Payment
Estimated Payment
$ 2,857.30 per month $1,889.51 Principal & Interest $720.17 Property Tax $247.63 Homeowner's Insurance
1583 Inlet Court | MLS# VAFX2338358
This townhouse located at 1583 Inlet Court , Reston, VA 20190 is currently listed for sale with an asking price of $849,000. This property was built in 1972 and has 4 bedrooms and 3 full and 1 partial baths with 2782 sq. ft. Inlet Court is located in the INLET CLUSTER subdivision within the FAIRFAX COUNTY PUBLIC SCHOOLS school district. Search INLET CLUSTER real estate on www.montaguemillerandco.com today.