



BEDS3
BATHS3 full
SQUARE FEET3,642
MLS#369433
STATUS
PROPERTY TYPEResidential - Single Family
SUBDIVISIONRevised
SCHOOLBedford
Property Description
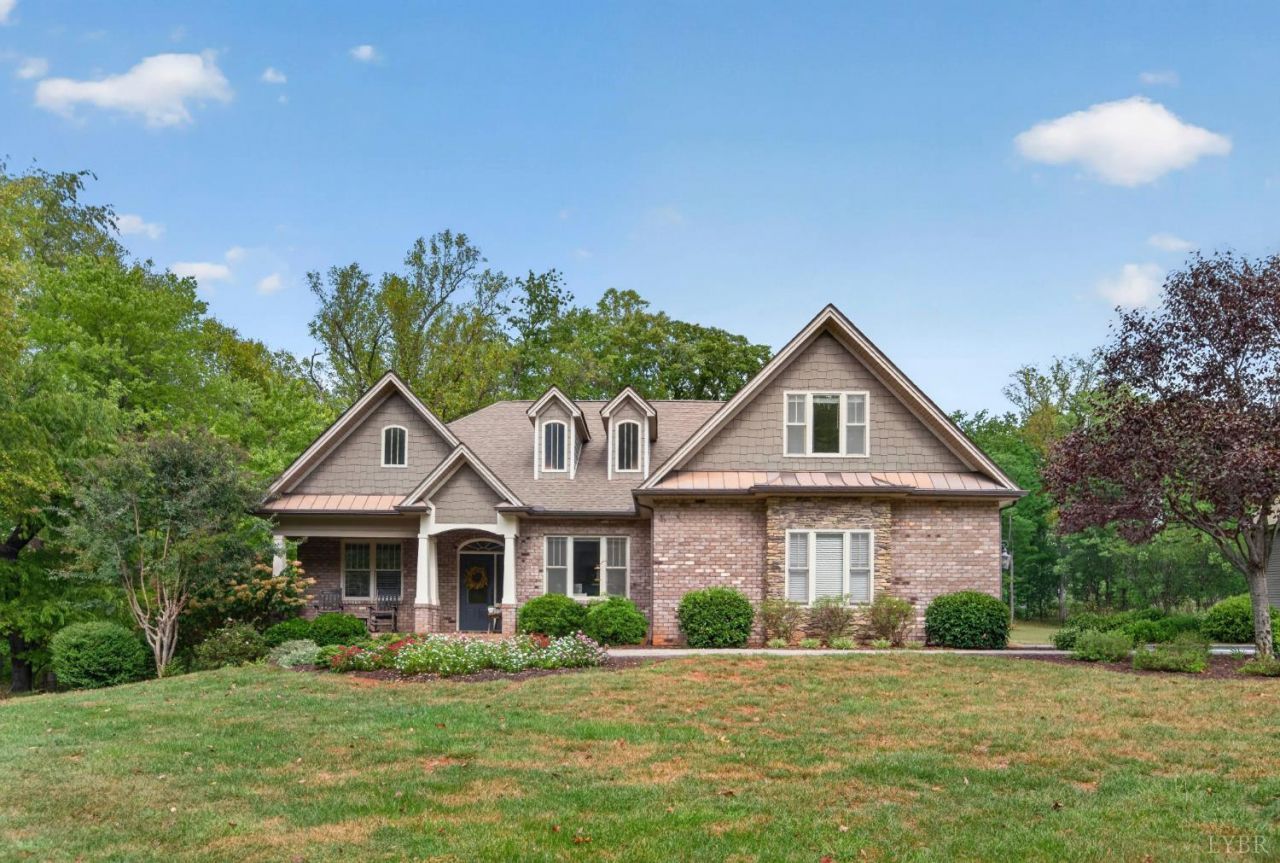
Beautiful details & fine craftsmanship mark this home located just over the line into Bedford County. The wide front entryway welcomes you in, drawing you to the spacious family room with a vaulted ceiling, hardwood floors & a bank of doors and windows overlooking the back deck and yard. The formal dining space is highlighted by a trey ceiling and high wainscoting, and has a wide-open pass-through to the kitchen. The kitchen has abundant cabinetry and access to both dining and living spaces, making it the true hub of the main level. Also on the main level is a large master suite with his & hers closets and a spacious master bath; two additional bedrooms that share a hall bath; and a 19x15 covered back deck! Upstairs is a large finished bonus room that could serve as an office, workout space or playroom. Finally, the basement has a finished gym or office area, a huge family room, a full bath with tiled shower & a private guest space. Truly so much to offer & close to everything!
Property Features
Property Type: Residential - Single Family
Basement: Yes
Cooling: Heat Pump, Two-Zone
Garage: 2 car attached
Heating: Heat Pump, Two-Zone
Home Style: Story and a half
Lot Size: 0.68 Acres
Roof Type: Shingle
Stories: 1.0
Taxes: $1,702
Year Built: 2014
Amenities
Cable Available
Cable Connections
Ceiling Fan(s)
Drywall
Garden Tub
Great Room
Main Level Bedroom
Primary Bed w/Bath
Separate Dining Room
Tile Bath(s)
Walk-In Closet(s)
Deck
Patio
Front Porch
Concrete Drive
Garden Space
Landscaped
Insulated Glass
Undergrnd Utilities
Feature Descriptions
Appliance Features: Dishwasher, Microwave, Range-Elec
Basement Features: Exterior Entrance, Finished, Full, Heated, Interior Entrance, Poured Concrete, Sump Pump, Walkout
Days on Site: 17
Exterior: Brick, Stone, Vinyl Siding
Fireplace Features: 1 Fireplace, Gas Log, Living Room
Laundry Features: Dryer Connection, Laundry Room, Main Level, Washer Connections
Lot Dimensions: 0.6800 Acre(s)
Parking Notes: Garage Door Opener
Sewer: Septic Tank
Water: County
Room Sizes
Primary: 15.0 x 13.0
Bedroom 2: 13.5 x 12.0
Bedroom 3: 13.5 x 12.0
Bedroom 4: 14.0 x 11.0
Dining Room: 12.0 x 11.0
Family Room: 21.0 x 17.0
Kitchen: 13.0 x 11.0
Laundry Room: 12.5 x 6.0
Living Room: 24.0 x 17.5
Recreation Room: 34.0 x 13.0
Local Schools
School District: Bedford
Listed By / Shown By
Listed By
Agency Name: Dwell
Shown By
Agency Title: Montague Miller & Co. Realtors
Agency Phone: 800.793.5393

Estimate Your Payment
Estimated Payment
$ 1,543.93 per month $1,239.64 Principal & Interest $141.83 Property Tax $162.46 Homeowner's Insurance
1589 Walnut Hollow Road | MLS# 369433
This single family home located at 1589 Walnut Hollow Road, Lynchburg, VA 24503 is currently listed for sale with an asking price of $557,000. This property was built in 2014 and has 3 bedrooms and 3 full baths with 3642 sq. ft. Walnut Hollow Road is located in the Revised subdivision within the Bedford school district. Search Revised real estate on www.montaguemillerandco.com today.